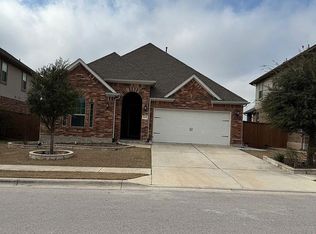
Here's a concise MLS-friendly version that fits most MLS character limits (under 800 characters): Beautiful two-story rental home in a desirable Georgetown community offering 2,587 sq. ft. of comfortable living space. The open-concept floor plan features spacious living areas, abundant natural light, and a functional layout ideal for everyday living and entertaining. Situated on a 0.15-acre lot, the private backyard provides space to relax or enjoy outdoor activities. Conveniently located near shopping, dining, parks, schools, and major commuting routes. Don't miss this opportunity to lease a spacious, well-maintained home in a prime Georgetown location.
House for rent
Singlefamily
Available now
Cats, dogs OK
Air conditioner, central air, electric
In unit laundry
4 Attached garage spaces parking
Central, electric
What's special
Open-concept floor planAbundant natural light
- 68 days |
- -- |
- -- |
Zillow last checked:
Listing updated:
Travel times

Let’s turn your rent into credit progress
Build credit history with every on-time payment and get credit for the payment you’re already making.
Facts & features
Interior
Bedrooms & bathrooms
- Bedrooms: 4
- Bathrooms: 4
- Full bathrooms: 3
- 1/2 bathrooms: 1
Heating
- Central, Electric
Cooling
- Air Conditioner, Central Air, Electric
Appliances
- Included: Built-In Oven(s), Dishwasher, Dryer, Energy Star Qualified Appliances, Exhaust Fan, Garbage Disposal, Microwave Oven, Stainless Steel Appliance(s), Washer
- Laundry: In Unit, Laundry Room
Features
- Ceiling Fan(s), Ceiling Fan(s), Double Vanity, Eat-in Kitchen, Exhaust Fan, Granite Counters, Interior Steps, Kitchen Island, Open Floorplan, Pantry, Pantry, Primary Bedroom on Main, Recessed Lighting, Walk-In Closet(s)
- Flooring: Carpet, Vinyl
Interior area
- Total interior livable area: 2,572 sqft
Property
Parking
- Total spaces: 4
- Parking features: Attached, Garage
- Has attached garage: Yes
- Details: Contact manager
Features
- Stories: 2
- Exterior features: Interior Steps, Lighting, Primary Bedroom On Main, Sprinkler - Automatic, Sprinkler - Side Yard
- Pool features: Contact manager
Lot
- Features: Sprinklers In Rear
Details
- Additional structures: Garage(s)
- Parcel number: R205390000C0033
Construction
Type & style
- Home type: SingleFamily
- Property subtype: SingleFamily
Materials
- Roof: Composition,Shake Shingle
Condition
- Year built: 2023
Community & HOA
Community
- Features: Curbs
Location
- Region: Georgetown
Financial & listing details
- Lease term: 12 Months
Nearby apartments for rent

Price history
| Date | Event | Price |
|---|---|---|
| 8/29/2026 | Price change | $2,795-3.6%$1/sqft |
Source: Unlock MLS #5936200 Report a problem | ||
| 7/30/2026 | Listed for rent | $2,900+3.6%$1/sqft |
Source: Unlock MLS #5936200 Report a problem | ||
| 8/15/2023 | Listing removed | -- |
Source: Zillow Rentals Report a problem | ||
| 5/30/2023 | Listed for rent | $2,800$1/sqft |
Source: Zillow Rentals Report a problem | ||
| 5/17/2023 | Listing removed | -- |
Source: Unlock MLS #8376923 Report a problem | ||
| 3/28/2023 | Listed for rent | $2,800$1/sqft |
Source: Unlock MLS #8376923 Report a problem | ||
| 2/20/2023 | Pending sale | $475,920$185/sqft |
Source:  Unlock MLS #4322580 Report a problem Unlock MLS #4322580 Report a problem | ||
| 2/20/2023 | Price change | $475,920-10.3%$185/sqft |
Source: Unlock MLS #4322580 Report a problem | ||
| 2/10/2023 | Price change | $530,413-0.7%$206/sqft |
Source: Unlock MLS #4322580 Report a problem | ||
| 1/14/2023 | Price change | $534,413-1.1%$208/sqft |
Source:  Pulte Report a problem Pulte Report a problem | ||
| 1/2/2023 | Price change | $540,403+5.5%$210/sqft |
Source: Pulte Report a problem | ||
| 11/24/2022 | Listed for sale | $511,990+1.2%$199/sqft |
Source: Pulte Report a problem | ||
| 4/3/2022 | Listing removed | -- |
Source: Pulte Report a problem | ||
| 4/1/2022 | Price change | $505,990+3.5%$197/sqft |
Source: Pulte Report a problem | ||
| 3/10/2022 | Price change | $488,990+1.9%$190/sqft |
Source: Pulte Report a problem | ||
| 3/2/2022 | Price change | $479,990+2.1%$187/sqft |
Source: Pulte Report a problem | ||
| 1/28/2022 | Price change | $469,990+1.1%$183/sqft |
Source: Pulte Report a problem | ||
| 1/1/2022 | Listed for sale | $464,990$181/sqft |
Source: Pulte Report a problem | ||