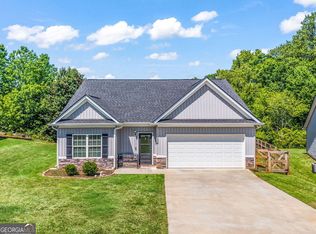
This charming ranch-style home offers 3 bedrooms and 2 bathrooms, all on one level, and is set on a private, wooded 0.76-acre lot. The living area flows seamlessly into the kitchen and dining space, creating a comfortable layout that makes the most of the home's square footage. From the kitchen, step out onto the back deck overlooking the yard-a perfect spot for enjoying the quiet natural setting. The inviting front porch adds to the home's curb appeal and provides a welcoming entry. Practical features include a pull-through driveway for easy access and additional parking. The wooded lot provides privacy while still keeping you close to nearby conveniences, blending a peaceful retreat with accessibility. Note: The deck is currently being finished with stairs and railing.
Active
Price cut: $8K (6/1)
$299,000
310 Georgian Ter, Alto, GA 30510
3beds
1,204sqft
Single Family Residence
Built in 2001
0.76 Acres Lot
$295,000 Zestimate®
$248/sqft
$-- HOA
What's special
All on one levelInviting front porchQuiet natural settingWooded lot provides privacy
- 147 days |
- 397 |
- 15 |
Zillow last checked:
Listing updated:
Listed by:
Angie Wingo 770-654-6459,
UC Premier Properties
Source: GAMLS,MLS#: 10722169
Facts & features
Interior
Bedrooms & bathrooms
- Bedrooms: 3
- Bathrooms: 2
- Full bathrooms: 2
- Main level bathrooms: 2
- Main level bedrooms: 3
Rooms
- Room types: Other
Kitchen
- Features: Country Kitchen
Heating
- Central, Electric
Cooling
- Ceiling Fan(s), Central Air, Electric
Appliances
- Included: Dishwasher, Oven/Range (Combo)
- Laundry: In Hall
Features
- Master On Main Level
- Flooring: Hardwood, Laminate, Tile
- Basement: Crawl Space
- Has fireplace: No
- Common walls with other units/homes: No Common Walls
Interior area
- Total structure area: 1,204
- Total interior livable area: 1,204 sqft
- Finished area above ground: 1,204
- Finished area below ground: 0
Video & virtual tour
Property
Parking
- Total spaces: 4
- Parking features: Parking Pad, Parking Shed
- Has uncovered spaces: Yes
Features
- Levels: One
- Stories: 1
- Patio & porch: Deck, Porch
Lot
- Size: 0.76 Acres
- Features: Level, Private
- Residential vegetation: Wooded
Details
- Additional structures: Outbuilding
- Parcel number: 028 006E
Construction
Type & style
- Home type: SingleFamily
- Architectural style: Ranch
- Property subtype: Single Family Residence
Materials
- Vinyl Siding
- Foundation: Block
- Roof: Metal
Condition
- Resale
- New construction: No
- Year built: 2001
Utilities & green energy
- Sewer: Septic Tank
- Water: Public
- Utilities for property: Cable Available, Electricity Available, High Speed Internet, Phone Available, Water Available
Community & HOA
Community
- Features: None
- Security: Carbon Monoxide Detector(s), Smoke Detector(s)
- Subdivision: none
HOA
- Has HOA: No
- Services included: None
Location
- Region: Alto
Financial & listing details
- Price per square foot: $248/sqft
- Tax assessed value: $224,374
- Annual tax amount: $2,085
- Date on market: 4/1/2026
- Cumulative days on market: 147 days
- Listing agreement: Exclusive Agency
- Listing terms: Cash,Conventional,FHA,USDA Loan,VA Loan
- Electric utility on property: Yes
Estimated market value
$295,000
$280,000 - $310,000
$1,533/mo
Price history
| Date | Event | Price |
|---|---|---|
| 6/1/2026 | Price change | $299,000-2.6%$248/sqft |
Source:  GAMLS #10722169 Report a problem GAMLS #10722169 Report a problem | ||
| 4/1/2026 | Price change | $307,000-1%$255/sqft |
Source: GAMLS #10722169 Report a problem | ||
| 1/1/2026 | Price change | $310,000-5.8%$257/sqft |
Source: GAMLS #10663469 Report a problem | ||
| 11/18/2025 | Price change | $329,000-0.3%$273/sqft |
Source: GAMLS #10610140 Report a problem | ||
| 9/22/2025 | Listed for sale | $330,000+135.7%$274/sqft |
Source: GAMLS #10610140 Report a problem | ||
| 5/20/2019 | Sold | $140,000+1.1%$116/sqft |
Source: Public Record Report a problem | ||
| 5/7/2019 | Pending sale | $138,500$115/sqft |
Source: Bonnie Mull Realty, Inc. #8559245 Report a problem | ||
| 4/8/2019 | Listed for sale | $138,500+27.6%$115/sqft |
Source: Bonnie Mull Realty, Inc. #8559245 Report a problem | ||
| 9/4/2018 | Sold | $108,500-5.6%$90/sqft |
Source:  Hive MLS #CM963103 Report a problem Hive MLS #CM963103 Report a problem | ||
| 7/23/2018 | Pending sale | $114,900$95/sqft |
Source: Success Realty #8398020 Report a problem | ||
| 6/13/2018 | Listed for sale | $114,900+141.9%$95/sqft |
Source: Success Realty #963108 Report a problem | ||
| 4/26/2013 | Sold | $47,500-2.3%$39/sqft |
Source: Public Record Report a problem | ||
| 3/10/2013 | Price change | $48,600-10%$40/sqft |
Source: James O Hayes Realty, Inc #07039106 Report a problem | ||
| 1/18/2013 | Listed for sale | $54,000-7.5%$45/sqft |
Source: James O Hayes Realty, Inc #07039106 Report a problem | ||
| 7/3/2012 | Sold | $58,400-45.8%$49/sqft |
Source: Public Record Report a problem | ||
| 8/1/2007 | Sold | $107,700+21.4%$89/sqft |
Source: Public Record Report a problem | ||
| 6/1/2007 | Sold | $88,700$74/sqft |
Source: Public Record Report a problem | ||
Public tax history
| Year | Property taxes | Tax assessment |
|---|---|---|
| 2025 | $1,406 -2.8% | $89,750 +4% |
| 2024 | $1,446 +58.8% | $86,328 +19.4% |
| 2023 | $910 | $72,272 +19.1% |
| 2022 | -- | $60,700 +11.3% |
| 2021 | -- | $54,552 +15.2% |
| 2020 | -- | $47,352 +14.7% |
| 2019 | $496 | $41,288 -22.7% |
| 2018 | $496 | $53,400 +163.4% |
| 2017 | $496 +2.6% | $20,272 -58.4% |
| 2016 | $484 +6.1% | $48,710 |
| 2015 | $456 +1.2% | $48,710 +2.5% |
| 2014 | $451 +0.9% | $47,500 +50.9% |
| 2013 | $446 | $31,484 -60% |
| 2012 | -- | $78,710 -8.4% |
| 2011 | -- | $85,900 -4.2% |
| 2010 | -- | $89,690 |
Find assessor info on the county website
Monthly payment
Est. payment
Payment breakdown
Explore the cost of this home by adjusting the details. Changes won't be saved.Climate risks
Neighborhood: 30510
Getting around
0 / 100
Car-DependentNearby schools
GreatSchools rating
- 6/10Level Grove Elementary SchoolGrades: PK-5Distance: 5.5 mi
- 8/10South Habersham Middle SchoolGrades: 6-8Distance: 5.5 mi
- 8/10Habersham Central High SchoolGrades: 9-12Distance: 10.2 mi
Schools provided by the listing agent
- Elementary: Level Grove
- Middle: South Habersham
- High: Habersham Central
Source: GAMLS. This data may not be complete. We recommend contacting the local school district to confirm school assignments for this home.
- $310,3005 bd3 ba2k sqft322 Georgian Ter, Alto, GA 30510Off Market
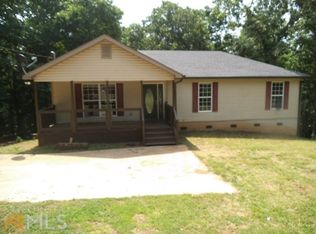
- $230,0003 bd2 ba1.1k sqft300 Georgian Ter, Alto, GA 30510Sold
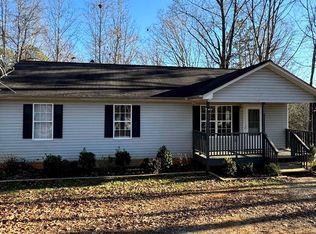
- $39,947-- bd-- ba-- sqft295 Georgian Ter, Alto, GA 30510Sold
- $34,822-- bd-- ba-- sqft295 Georgian Ter, Alto, GA 30510Off Market
- $43,5204 bd2 ba2.1k sqft295 Georgian Ter, Alto, GA 30510Off Market
- $11,0903 bd2 ba1.2k sqft283 Georgian Ter, Alto, GA 30510Off Market
- $297,8003 bd3 ba1.3k sqft311 Georgian Ter, Alto, GA 30510Off Market
- $285,3004 bd2 ba2k sqft271 Georgian Ter, Alto, GA 30510Off Market
A local agent can set up tours, give advice and negotiate with sellers.
Similar homes
- $325,0003 bd2 ba1.4k sqft456 Highland Pointe Dr, Alto, GA 30510Active
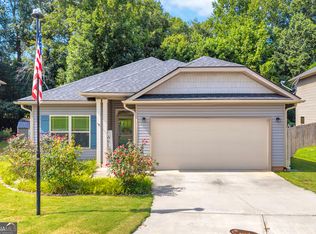
 MLS ID #10830986, Cathy Petty, Century 21 Community Realty. GAMLS
 - $339,9003 bd2 ba1.3k sqft235 Cook St, Alto, GA 30510Active
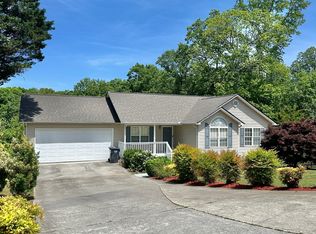 MLS ID #10757321, Misty T Dover, Keller Williams Lanier Partners. GAMLS
 - $319,9003 bd2 ba1.5k sqft692 Allen Anderson Rd, Cleveland, GA 30528Active
 MLS ID #10832240, Scott W Fader, Joseph Walter Realty, LLC. GAMLS
 - $315,0003 bd2 ba1.5k sqft372 Highland Pointe Dr, Alto, GA 30510Active
 MLS ID #10761827, Jessica A Wade, eXp Realty. GAMLS
 - $310,0003 bd3 ba1.7k sqft734 Dawn Pl, Alto, GA 30510ActiveMLS ID #10817404, Mark Spain, Mark Spain Real Estate. GAMLS
- $299,0003 bd3 ba1.5k sqft468 Magnolia Grove Pl, Cornelia, GA 30531ActiveMLS ID #10826583, Susan H Ayers, Clickit Realty Inc.. GAMLS
- $299,0002 bd1 ba930 sqft8457 Belton Bridge Rd, Lula, GA 30554Active Under ContractMLS ID #10812033, Anita Tatum, Keller Williams Community Partners. GAMLS
- $329,9003 bd2 ba1.3k sqft6024 Hulsey Rd, Clermont, GA 30527ActiveMLS ID #10822131, Charles Twiggs, The Twiggs Realty. GAMLS
- $339,9003 bd2 ba1.6k sqft330 Hancock Rd, Demorest, GA 30535ActiveMLS ID #10832385, James Allison, Leading Edge Real Estate LLC. GAMLS
- $249,9003 bd2 ba1.4k sqft3561 Yonah Homer Rd, Alto, GA 30510Active Under ContractMLS ID #10801982, Tammy McCoy, Virtual Properties Realty.com. GAMLS
- $279,9003 bd1 ba1.1k sqft431 Clover Leaf Rd, Cleveland, GA 30528ActiveMLS ID #10698538, Christopher McCall, Chris McCall Realty. GAMLS
- $295,5003 bd2 ba1.4k sqft126 Windchime Cir, Demorest, GA 30535ActiveMLS ID #10795622, Amanda Fulmer, Keller Williams Lanier Partners. GAMLS
- $295,0003 bd3 ba1.2k sqft108 Lillie Ln, Maysville, GA 30558ActiveMLS ID #10828575, Michael Downton, eXp Realty. GAMLS
- $309,9003 bd2 ba1.3k sqft83 Ash Wood Ln, Cleveland, GA 30528ActiveMLS ID #10801559, The Ward Team, Ward Properties of North GA. GAMLS
- $300,0003 bd2 ba1.6k sqft1163 Kinney Mill Rd, Mount Airy, GA 30563ActiveMLS ID #10802883, Jay Daniels, Virtual Properties Realty.Net. GAMLS
- $294,9003 bd2 ba1.1k sqft444 Ansley Rd, Demorest, GA 30535ActiveMLS ID #10795612, Matthew Hill, Headwaters Realty. GAMLS
- $225,0002 bd1 ba804 sqft792 Wheeler Cir, Alto, GA 30510ActiveMLS ID #10737582, Brandon Watts, Virtual Properties Realty.com. GAMLS
- $254,0003 bd2 ba1.3k sqft384 Four Points Rd, Jackson, GA 30233For SaleMLS ID #265164, Trisha Laine. CGMLS
- $280,0003 bd2 ba1.4k sqft278 Swain St, Clarkesville, GA 30523ActiveMLS ID #10827138, Gay Davis, Keller Williams Lanier Partners. GAMLS
- $279,0003 bd2 ba1.2k sqft1774 Highway 17, Clarkesville, GA 30523ActiveMLS ID #10801417, David Sosby, The Norton Agency. GAMLS
