Skip main navigation
Off market
  • $1,006,400

    310 Gladstone Cir, Broomfield, CO 80020

    6beds
    3baths
    4,196sqft
    SingleFamily
    Built in 1992
    0.36 Acres Lot
    $1,006,400 Zestimate®
    $240/sqft
    $4,513 Estimated rent

    Home value

    $1,006,400

    $936,000 - $1.07M

    $4,513/mo

    Zestimate® history
    Loading
    Loading...

    Owner options

    List your home for rent

    $4,513/mo

    Rent Zestimate®

    Find your next renter with Zillow Rental Manager. Plus, with online applications, you can quickly screen prospective tenants – for free.

    Learn more

    $4,513/mo

    Rent Zestimate®

    Refinance and save

    $5,862/mo

    Est. payment

    Refinancing to a lower rate could help reduce your monthly payments and save thousands over the life of the loan.

    See today's rates

    $5,862/mo

    Est. payment

    Explore your selling options

    Work with a Zillow partner agent

    Leverage their expertise and Zillow's premium Showcase listings to get your home seen by more buyers.

    Get started

    List with your own agent

    Get your home in front of millions of buyers by listing it on Zillow.

    Learn how to do it

    Sell it yourself

    Take full control of how buyers see your home on Zillow by listing For Sale by Owner (FSBO).

    List your home

    What's special

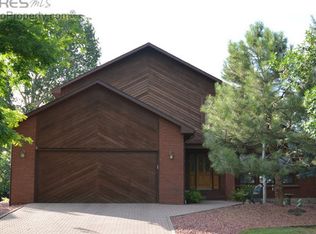
    Beautiful, immaculate and spacious 6 bedroom, 4 bath home on a cul-de-sac in the highly desirable Country Estates neighborhood of Broomfield. Exact address is 310 Gladstone Circle. Rent is $2995 per month with a $2995 deposit. Available now. Dogs are negotiable, but no cats. Utilities are not included. Snow removal and landscape maintenance are also not included. And this is a smoke-free home so smoking is not allowed. This 4246 square foot home was a custom build and features a bright, open floor plan that sits on an enormous lot. Walk in the front door to the grand foyer with vaulted ceilings and sunshine streaming into every room. This house includes both a formal living room and a family room with a gas fireplace. Enjoy your mornings in the breakfast nook which allows for barstool seating at the kitchen counter or a small table. Host your more formal affairs in the dining room. And every room on the main level can be seen from the kitchen, the hub of every home. The kitchen features granite counters and ample counter and cabinet space, including a pantry. There's also center island with lots of room for prepping or serving, and a 4 burner cooktop. The main level of the house is 1929 square feet. In addition to the living room, family room, dining room and kitchen, the main level includes the master bedroom with master bath, a bedroom, a half bath, and a utility room with sink basin, washer and dryer (included). The main floor master bedroom overlooks the backyard and has access to the outdoor deck. The 5-piece master bathroom has a deep soaking tub, double vanity and a private water closet that includes the shower. There's also a walk-in closet. Upstairs you'll find 2 additional bedrooms, a full bath and a loft -- totaling 737 square feet. Both bedrooms are connected by a jack n jill style bathroom. The loft opens above the grand foyer and overlooks the main level. The loft also includes built-in shelving, perfect for the home office. The basement is almost as big as the main level with 1573 square feet. And there are so many windows in the basement, it's a very bright space. You'll find a large rec room in addition to the 5th and 6th bedrooms. There's also a 3/4 bath and several storage closets. This home is well-cared for, features newer carpet, tile flooring, and is clean, clean, clean. Enjoy the outdoors on the back deck that is canopied by a pergola and overlooks the large backyard. In the summer, you'll appreciate the central air conditioning. The 3 car garage is 562 square feet and has a double door, a single door and, of course, door openers. You cannot beat the neighborhood here in Country Estates. All of the lots are large, so you're not on top of your neighbors. Even better, you sit at the end of the cul-de-sac. Fabulous walking trails weave through the neighborhood and quickly take you to parks and expansive open space with panoramic views of the mountains. You'll also be living in one of the most highly regarded and accomplished school districts in the state of Colorado, the Boulder Valley School District. Your neighborhood schools are Aspen Creek PK-8 (preschool, elementary and middle) and Broomfield High School. The location in west Broomfield also allows you quick access to both Boulder and Denver. Lease term through June 2020 with the possibility of renewing. Utilities are not included. Snow removal and landscape maintenance are also not included. Smoke-free home so smoking is not allowed.

    This property is not currently displayed as for sale or rent on Zillow. This may be different from what's on other websites or public sources.
    Facts & features

    Interior

    Bedrooms & bathrooms
    • Bedrooms: 6
    • Bathrooms: 3.5
    Heating
    • Forced air, Gas
    Cooling
    • Other
    Appliances
    • Included: Dryer, Washer
    • Laundry: In Unit
    Features
    • Flooring: Hardwood
    • Basement: Finished
    • Has fireplace: Yes
    Interior area
    • Total interior livable area: 4,196 sqft

    Property

    Parking
    • Parking features: Garage - Detached
    Features
    • Exterior features: Brick
    Lot
    • Size: 0.36 Acres
    Details
    • Parcel number: 157524307007

    Construction

    Type & style
    • Home type: SingleFamily
    Materials
    • brick
    • Roof: Asphalt
    Condition
    • Year built: 1992

    Community & HOA

    Location
    • Region: Broomfield

    Financial & listing details

    • Price per square foot: $240/sqft
    • Tax assessed value: $881,680
    • Annual tax amount: $5,464

    Price history

    DateEventPrice
    10/30/2019Listing removed$2,995$1/sqft
    Source: Zillow Rental Manager Report a problem
    9/28/2019Price change$2,995-3.4%$1/sqft
    Source: Zillow Rental Manager Report a problem
    9/13/2019Price change$3,100+24%$1/sqft
    Source: Robinson Investment Co Inc Report a problem
    9/19/2013Price change$2,500-7.4%$1/sqft
    Source: Grace Property Management & Investment Report a problem
    8/15/2013Price change$2,700-6.9%$1/sqft
    Source: Grace Property Management & Investment Report a problem
    8/2/2013Listed for rent$2,900$1/sqft
    Source: Grace Property Management & Investment Report a problem
    3/7/2008Sold$527,600-1.4%$126/sqft
    Source: Public Record Report a problem
    12/19/2007Listed for sale$535,000$128/sqft
    Source: Listhub #544484 Report a problem

    Public tax history

    YearProperty taxesTax assessment
    2025$5,464 +0.2%$59,070 -4.7%
    2024$5,453 +19.4%$62,000 -3.6%
    2023$4,567 +0.5%$64,310 +32.3%
    2022$4,544 +7%$48,600
    2021$4,247 +0.2%$48,600 +7.6%
    2020$4,240 +11.3%$45,150 -0.7%
    2019$3,811 $45,460 +12.6%
    2018$3,811 +1.5%$40,370 -9.6%
    2017$3,753 -0.4%$44,640 +11.8%
    2016$3,766 +3.6%$39,940 +17.1%
    2015$3,636 +14.5%$34,120
    2014$3,176 +11.9%$34,120 +5.2%
    2013$2,838 +1.1%$32,440
    2012$2,808 -6%$32,440
    2011$2,987 +4.6%$32,440 -7.1%
    2010$2,855 +0.9%$34,910
    2009$2,828 +1.6%$34,910 -0.2%
    2008$2,785 -3.3%$34,970
    2007$2,879 $34,970 -1.3%
    2006-- $35,430
    2005-- $35,430 +1.6%
    2004-- $34,860 -13%
    2003-- $40,080 -3.1%
    2002-- $41,370
    Find assessor info on the county website

    Neighborhood: Country Estates

    Nearby schools

    GreatSchools rating
    Get a cash offer in 3 minutes
    Find out how much your home could sell for in as little as 3 minutes with a no-obligation cash offer.
    Estimated market value
    $1,006,400
    Get a cash offer in 3 minutes
    Find out how much your home could sell for in as little as 3 minutes with a no-obligation cash offer.
    Estimated market value
    $1,006,400