Skip main navigation
Sold for $200,500
  • $200,500

    310 Glen Cannon Drive Drive, Jacksonville, NC 28546

    2beds
    1,084sqft
    Townhouse
    Built in 2011
    1,742 Square Feet Lot
    $201,200 Zestimate®
    $185/sqft
    $1,378 Estimated rent

    Home value

    $201,200

    $185,000 - $219,000

    $1,378/mo

    Zestimate® history
    Loading
    Loading...

    Owner options

    List your home for rent

    $1,378/mo

    Rent Zestimate®

    Find your next renter with Zillow Rental Manager. Plus, with online applications, you can quickly screen prospective tenants – for free.

    Learn more

    $1,378/mo

    Rent Zestimate®

    Refinance and save

    $1,526/mo

    Est. payment

    Refinancing to a lower rate could help reduce your monthly payments and save thousands over the life of the loan.

    See today's rates

    $1,526/mo

    Est. payment

    Explore your selling options

    Work with a Zillow partner agent

    Leverage their expertise and Zillow's premium Showcase listings to get your home seen by more buyers.

    Get started

    List with your own agent

    Get your home in front of millions of buyers by listing it on Zillow.

    Learn how to do it

    Sell it yourself

    Take full control of how buyers see your home on Zillow by listing For Sale by Owner (FSBO).

    List your home

    What's special

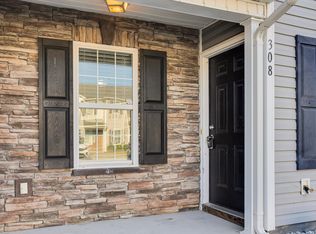
    End Unit townhome located just outside the city limits with convenient access to shopping, dining, and easy access to military bases! Enjoy added privacy with a fenced yard and a patio space ideal for outdoor use! Move in ready! Schedule your showing today!

    Zillow last checked:

    Listing updated:

    Listed by:

    Alena Murphy 678-761-0674,

    eXp Realty,

    Vance Murphy 678-761-0798,

    eXp Realty

    Bought with:

    Christian Martinez, 349677

    Century 21 Coastal Advantage

    Source: Hive MLS,MLS#: 100564313MLS LogoOriginating MLS: Jacksonville Board of Realtors

    Facts & features

    Interior

    Bedrooms & bathrooms
    • Bedrooms: 2
    • Bathrooms: 3
    • Full bathrooms: 2
    • 1/2 bathrooms: 1
    Rooms
    • Room types: Master Bedroom, Bedroom 1, Living Room
    Primary bedroom
    • Level: Second
    • Dimensions: 115 x 123
    Bedroom 1
    • Level: Second
    • Dimensions: 128 x 107
    Kitchen
    • Level: First
    • Dimensions: 138 x 123
    Living room
    • Level: First
    • Dimensions: 1411 x 123
    Heating
    • Electric, Heat Pump
    Cooling
    • Central Air
    Appliances
    • Included: Electric Oven, Built-In Microwave, Washer, Refrigerator, Dishwasher, Water Purifier
    • Laundry: Laundry Room
    Features
    • Walk-in Closet(s), Ceiling Fan(s), Eat-in Kitchen, Walk-In Closet(s)
    • Flooring: Carpet, Laminate
    • Basement: None
    • Attic: Access Only
    Interior area
    • Total structure area: 1,084
    • Total interior livable area: 1,084 sqft

    Property

    Parking
    • Parking features: Assigned, On Site, Paved
    Accessibility
    • Accessibility features: None
    Features
    • Levels: Two
    • Patio & porch: Covered, Enclosed, Patio, Porch, Screened
    • Exterior features: None
    • Pool features: None
    • Fencing: Privacy,Back Yard,Vinyl
    • Has view: Yes
    • View description: See Remarks
    • Waterfront features: None
    • Frontage type: See Remarks
    Lot
    • Size: 1,742 Square Feet
    • Features: Dead End
    Details
    • Parcel number: 338g131
    • Zoning: R-10
    • Special conditions: Standard

    Construction

    Type & style
    • Home type: Townhouse
    • Property subtype: Townhouse
    Materials
    • Vinyl Siding, Wood Frame
    • Foundation: Slab
    • Roof: Shingle
    Condition
    • New construction: No
    • Year built: 2011

    Utilities & green energy

    • Water: Public
    • Utilities for property: Water Available
    Green energy
    • Green verification: None

    Community & HOA

    Community
    • Subdivision: Carolina Plantations
    HOA
    • Has HOA: Yes
    • Amenities included: Maintenance Common Areas, Management, Sidewalks, Street Lights
    • HOA fee: $270 annually
    • HOA name: Innovative Property Solutions
    • HOA phone: 910-333-9820
    • Second HOA fee: $1,000 annually
    • Second HOA name: THE BURROUGHS -Innovative Property Solutions
    • Second HOA phone: 910-333-9820
    Location
    • Region: Jacksonville

    Financial & listing details

    • Price per square foot: $185/sqft
    • Tax assessed value: $191,848
    • Annual tax amount: $844
    • Date on market: 4/2/2026
    • Cumulative days on market: 16 days
    • Listing agreement: Exclusive Right To Sell
    • Listing terms: Cash,Conventional,FHA,USDA Loan,VA Loan

    Price history

    DateEventPrice
    5/1/2026Sold$200,500-1.2%$185/sqft
    Source: Hive MLS #100564313 Report a problem
    4/11/2026Contingent$203,000$187/sqft
    Source: eXp Realty #100564313 Report a problem
    4/2/2026Listed for sale$203,000+10.9%$187/sqft
    Source: eXp Realty #100564313 Report a problem
    11/10/2022Sold$183,000+3.1%$169/sqft
    Source: Hive MLS #100352620 Report a problem
    10/10/2022Pending sale$177,500$164/sqft
    Source: Hive MLS #100352620 Report a problem
    10/6/2022Listed for sale$177,500+46.7%$164/sqft
    Source: Hive MLS #100352620 Report a problem
    4/29/2021Sold$121,000+0.9%$112/sqft
    Source: Public Record Report a problem
    3/5/2021Pending sale$119,900$111/sqft
    Source: Hive MLS #100259396 Report a problem
    3/4/2021Listed for sale$119,900+4.3%$111/sqft
    Source: Hive MLS #100259396 Report a problem
    3/14/2012Sold$115,000$106/sqft
    Source: Public Record Report a problem

    Public tax history

    YearProperty taxesTax assessment
    2025$844 $128,905
    2024$844 $128,905
    2023$844 0%$128,905
    2022$844 +64.4%$128,905 +76.9%
    2021$514 $72,850
    2020$514 $72,850
    2019$514 $72,850
    2018$514 -30.8%$72,850 -33.8%
    2017$742 $109,970
    2016$742 $109,970
    2015$742 $109,970
    2014$742 +8.8%$109,970 -5.7%
    2013$682 +51.1%$116,650 +51.1%
    2012$452 $77,200
    2011-- --
    Find assessor info on the county website

    Neighborhood: 28546

    Nearby schools

    GreatSchools rating
    Schools provided by the listing agent
    • Elementary: Carolina Forest
    • Middle: Jacksonville Commons
    • High: Northside

    Source: Hive MLS. This data may not be complete. We recommend contacting the local school district to confirm school assignments for this home.

    Get a cash offer in 3 minutes
    Find out how much your home could sell for in as little as 3 minutes with a no-obligation cash offer.
    Estimated market value
    $201,200
    Get a cash offer in 3 minutes
    Find out how much your home could sell for in as little as 3 minutes with a no-obligation cash offer.
    Estimated market value
    $201,200