Skip main navigation
Closed
  • $339,900

    310 Glynnshire Ct, Covington, GA 30016

    4beds
    1,987sqft
    Single Family Residence
    Built in 1999
    0.73 Acres Lot
    $337,500 Zestimate®
    $171/sqft
    $1,985 Estimated rent

    Home value

    $337,500

    $280,000 - $408,000

    $1,985/mo

    Zestimate® history
    Loading
    Loading...

    Owner options

    List your home for rent

    $1,985/mo

    Rent Zestimate®

    Find your next renter with Zillow Rental Manager. Plus, with online applications, you can quickly screen prospective tenants – for free.

    Learn more

    $1,985/mo

    Rent Zestimate®

    Refinance and save

    $2,215/mo

    Est. payment

    Refinancing to a lower rate could help reduce your monthly payments and save thousands over the life of the loan.

    See today's rates

    $2,215/mo

    Est. payment

    Explore your selling options

    Work with a Zillow partner agent

    Leverage their expertise and Zillow's premium Showcase listings to get your home seen by more buyers.

    Get started

    List with your own agent

    Get your home in front of millions of buyers by listing it on Zillow.

    Learn how to do it

    Sell it yourself

    Take full control of how buyers see your home on Zillow by listing For Sale by Owner (FSBO).

    List your home

    What's special

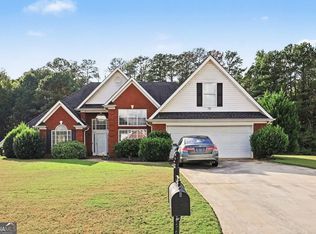
    Beautiful red brick homePorch swingBeautiful bermuda sod backyardLarge walk-in closetPeaceful rear covered patioTile back splashStandup shower
    Welcome to Glynnshire ct. a community that boast peace & serenity as you drive-in single street community you are taken back with the attention to detail in the landscape and Architectual design of the Homes throughout this community! 310 Glynnshire ct is no exception, single owner home Beautiful Red Brick Home on a slab with the most peaceful rear covered patio with porch swing (pause) to soak in the gentle breeze as you swing! 4 bedroom 2 bath home with split bedroom plan, The Owners suite offers Trey ceiling, Double vanity, standup shower, soaking tub and Large walk-in closet. Kitchen offers Granite counters and tile back splash w/ 2 pantries, Eat in kitchen with bay window to enjoy the beautiful Bermuda sod backyard with sprinkler system, large family room with Fireplace & gas logs, Formal dining, 4th bedroom/bonus room with just rebuilt HVAC system for peace of mind low maintenance home well cared for home with attention to detail everywhere you look! Desirable community that you will be proud to raise your family here! Some updates needed as you will want to make it yours! Detached workshop/storage with roll-up door. Schedule your viewing today to see this Awesome Home!

    Zillow last checked:

    Listing updated:

    Listed by:

    Wayne Williams 770-294-5951,

    Walker and Associates Real Estate

    Bought with:

    Monica Tillman Partlow, 244688

    HomeSmart

    Source: GAMLS,MLS#: 10603801MLS Logo

    Facts & features

    Interior

    Bedrooms & bathrooms
    • Bedrooms: 4
    • Bathrooms: 2
    • Full bathrooms: 2
    • Main level bathrooms: 2
    • Main level bedrooms: 3
    Rooms
    • Room types: Family Room, Foyer
    Dining room
    • Features: Separate Room
    Heating
    • Central, Dual, Forced Air, Natural Gas, Zoned
    Cooling
    • Ceiling Fan(s), Central Air, Dual, Zoned
    Appliances
    • Included: Dryer, Electric Water Heater, Ice Maker, Microwave, Oven/Range (Combo), Refrigerator, Washer
    • Laundry: Common Area, Laundry Closet
    Features
    • Double Vanity, Master On Main Level, Separate Shower, Soaking Tub, Split Bedroom Plan, Tray Ceiling(s), Vaulted Ceiling(s), Walk-In Closet(s)
    • Flooring: Carpet, Hardwood, Tile, Vinyl
    • Basement: None
    • Number of fireplaces: 1
    • Fireplace features: Family Room, Gas Log
    Interior area
    • Total structure area: 1,987
    • Total interior livable area: 1,987 sqft
    • Finished area above ground: 1,987
    • Finished area below ground: 0

    Property

    Parking
    • Parking features: Attached, Garage, Garage Door Opener, Kitchen Level, Side/Rear Entrance
    • Has attached garage: Yes
    Features
    • Levels: One and One Half
    • Stories: 1
    • Patio & porch: Patio
    • Exterior features: Sprinkler System
    Lot
    • Size: 0.73 Acres
    • Features: Greenbelt
    Details
    • Parcel number: 0014000000463000

    Construction

    Type & style
    • Home type: SingleFamily
    • Architectural style: Brick 4 Side,Brick/Frame,Ranch
    • Property subtype: Single Family Residence
    Materials
    • Brick
    • Foundation: Slab
    • Roof: Composition
    Condition
    • Resale
    • New construction: No
    • Year built: 1999

    Utilities & green energy

    • Sewer: Septic Tank
    • Water: Public
    • Utilities for property: Cable Available, Electricity Available, High Speed Internet, Natural Gas Available, Underground Utilities, Water Available

    Community & HOA

    Community
    • Features: None
    • Subdivision: Glynnshire
    HOA
    • Has HOA: Yes
    • Services included: Management Fee
    • HOA fee: $150 annually
    Location
    • Region: Covington

    Financial & listing details

    • Price per square foot: $171/sqft
    • Tax assessed value: $342,900
    • Annual tax amount: $3,161
    • Date on market: 9/13/2025
    • Cumulative days on market: 78 days
    • Listing agreement: Exclusive Right To Sell
    • Listing terms: Cash,Conventional,FHA,VA Loan
    • Electric utility on property: Yes

    Price history

    DateEventPrice
    12/10/2025Sold$339,900-2.3%$171/sqft
    Source: GAMLS #10603801 Report a problem
    12/1/2025Pending sale$347,900$175/sqft
    Source: GAMLS #10603801 Report a problem
    12/1/2025Listed for sale$347,900$175/sqft
    Source: GAMLS #10603801 Report a problem
    11/30/2025Pending sale$347,900$175/sqft
    Source: GAMLS #10603801 Report a problem
    10/15/2025Price change$347,900-3.3%$175/sqft
    Source: GAMLS #10603801 Report a problem
    9/13/2025Listed for sale$359,900+122.4%$181/sqft
    Source: GAMLS #10603801 Report a problem
    8/24/1999Sold$161,800$81/sqft
    Source: Agent Provided Report a problem

    Public tax history

    YearProperty taxesTax assessment
    2025$2,371 +8.3%$137,160 +8%
    2024$2,189 -5.6%$127,040 +7.7%
    2023$2,318 +11%$118,000 +19.5%
    2022$2,088 +13.3%$98,760 +12.4%
    2021$1,844 +13.2%$87,840 +16.9%
    2020$1,629 +15.2%$75,120 +9.6%
    2019$1,414 +30.1%$68,560 +16.1%
    2018$1,087 +2.9%$59,040 +1.5%
    2017$1,056 +0.2%$58,160 +11.5%
    2016$1,055 $52,160 +3%
    2015$1,055 +55.4%$50,640 +6.7%
    2014$679 $47,440 +8.9%
    2013-- $43,560 +3.1%
    2012-- $42,240 -3.6%
    2011-- $43,840 -16.3%
    2010-- $52,400 -16.5%
    2009-- $62,720 -62.2%
    2008$1,286 $166,100
    2007$1,286 +2.1%$166,100 +1.8%
    2006$1,260 -1.4%$163,200 -0.8%
    2005$1,278 +6%$164,500 +1.7%
    2004$1,206 +7.4%$161,800 +4.1%
    2003$1,123 -0.2%$155,400
    2002$1,126 +0.9%$155,400 +4%
    2001$1,116 -28.6%$149,400 +5.9%
    2000$1,562 $141,100
    Find assessor info on the county website

    Neighborhood: 30016

    Nearby schools

    GreatSchools rating
    Schools provided by the listing agent
    • Elementary: West Newton
    • Middle: Veterans Memorial
    • High: Alcovy

    Source: GAMLS. This data may not be complete. We recommend contacting the local school district to confirm school assignments for this home.

    Get a cash offer in 3 minutes
    Find out how much your home could sell for in as little as 3 minutes with a no-obligation cash offer.
    Estimated market value
    $337,500
    Get a cash offer in 3 minutes
    Find out how much your home could sell for in as little as 3 minutes with a no-obligation cash offer.
    Estimated market value
    $337,500