Welcome to 310 Goodwin Drive, a beautifully maintained home in the highly desirable Portola Highlands neighborhood of San Bruno. Set in a peaceful hillside setting, this residence offers stunning panoramic views, bright interiors, and a functional layout designed for comfortable living. Step inside to a light-filled main level featuring soaring ceilings, abundant natural light, and rich hardwood flooring that create a warm and inviting atmosphere. The seamless flow between the living, dining, and family areas makes the space ideal for both everyday living and entertaining, all enhanced by expansive windows that showcase sweeping views and bring the outdoors in. The well-appointed kitchen features a center island, ample cabinetry, and an open connection to the family room, making it a natural gathering space for daily living and hosting. A standout feature of the home is its thoughtfully designed floor plan with all bedrooms located on the lower level, offering privacy and separation from the main living areas. This layout provides a quiet retreat while maintaining a functional and comfortable flow throughout the home. Additional highlights include an attached two-car garage, well-maintained interiors, and a strong sense of pride of ownership throughout. Conveniently located near major commuter routes, shopping, dining, and everyday amenities, this home offers the perfect balance of accessibility and serene hillside living. A rare opportunity to own a view home in one of San Bruno's most sought-after communities.
Sold for $1,750,000
$1,750,000
310 Goodwin Dr, San Bruno, CA 94066
4beds
2,500sqft
Single Family Residence
Built in 2002
8,729 Square Feet Lot
$1,757,400 Zestimate®
$700/sqft
$6,708 Estimated rent
Home value
$1,757,400
$1.60M - $1.93M
$6,708/mo
Zestimate® history
Owner options
List your home for rent
$6,708/mo
Rent Zestimate®
Find your next renter with Zillow Rental Manager. Plus, with online applications, you can quickly screen prospective tenants – for free.
$6,708/mo
Rent Zestimate®
Refinance and save
$11,306/mo
Est. payment
Refinancing to a lower rate could help reduce your monthly payments and save thousands over the life of the loan.
$11,306/mo
Est. payment
Explore your selling options
Work with a Zillow partner agent
Leverage their expertise and Zillow's premium Showcase listings to get your home seen by more buyers.
Get startedList with your own agent
Get your home in front of millions of buyers by listing it on Zillow.
Learn how to do itSell it yourself
Take full control of how buyers see your home on Zillow by listing For Sale by Owner (FSBO).
List your homeWhat's special
Attached two-car garagePeaceful hillside settingCenter islandSerene hillside livingAbundant natural lightBright interiorsAmple cabinetry
Zillow last checked:
Listing updated:
Listed by:
Alexander J. Han DRE #01948193 415-819-6116,
Fifty Hills Real Estate 415-841-3886
Bought with:
Randy Garcia, DRE #02058191
Fifty Hills Real Estate
Source: SFAR,MLS#: 426119710 Originating MLS: San Francisco Association of REALTORS
Originating MLS: San Francisco Association of REALTORSFacts & features
Interior
Bedrooms & bathrooms
- Bedrooms: 4
- Bathrooms: 3
- Full bathrooms: 2
- 1/2 bathrooms: 1
Rooms
- Room types: Dining Room, Family Room, Kitchen, Laundry, Living Room, Possible Guest
Primary bedroom
- Features: Balcony, Walk-In Closet
- Area: 0
- Dimensions: 0 x 0
Bedroom 1
- Area: 0
- Dimensions: 0 x 0
Bedroom 2
- Area: 0
- Dimensions: 0 x 0
Bedroom 3
- Area: 0
- Dimensions: 0 x 0
Bedroom 4
- Area: 0
- Dimensions: 0 x 0
Primary bathroom
- Features: Double Vanity, Shower Stall(s), Sitting Area, Tile, Tub, Walk-In Closet
Bathroom
- Features: Shower Stall(s), Tile
Dining room
- Features: Breakfast Nook, Dining/Living Combo, Formal Area
- Level: Main
- Area: 0
- Dimensions: 0 x 0
Family room
- Features: Deck Attached, View
- Level: Main
- Area: 0
- Dimensions: 0 x 0
Kitchen
- Features: Kitchen Island
- Level: Main
- Area: 0
- Dimensions: 0 x 0
Living room
- Level: Main
- Area: 0
- Dimensions: 0 x 0
Heating
- Central, Heat Pump
Appliances
- Included: Dishwasher, Double Oven, Free-Standing Refrigerator, Gas Cooktop, Dryer, Washer
- Laundry: Laundry Closet
Features
- Flooring: Wood
- Windows: Double Pane Windows
- Has fireplace: No
Interior area
- Total structure area: 2,500
- Total interior livable area: 2,500 sqft
Property
Parking
- Total spaces: 2
- Parking features: Driveway, Garage Faces Front, Side By Side, On Site (Single Family Only)
- Has garage: Yes
- Has uncovered spaces: Yes
Features
- Exterior features: Balcony
- Has view: Yes
- View description: Bay, Mountain(s), Panoramic
- Has water view: Yes
- Water view: Bay
Lot
- Size: 8,729 Square Feet
Details
- Parcel number: 017412180
- Special conditions: Standard
Construction
Type & style
- Home type: SingleFamily
- Property subtype: Single Family Residence
Materials
- Stucco
- Foundation: Concrete
- Roof: Tile
Condition
- Year built: 2002
Utilities & green energy
- Sewer: Public Sewer
- Water: Public
- Utilities for property: Cable Available, Electricity Available, Internet Available, Public, Sewer Connected
Green energy
- Energy generation: Solar
Community & HOA
Community
- Security: Carbon Monoxide Detector(s), Smoke Detector(s)
HOA
- Has HOA: Yes
- HOA fee: $124 monthly
- HOA name: College Heights Maintenance
- HOA phone: 650-349-7233
Location
- Region: San Bruno
- Elevation: 0
Financial & listing details
- Price per square foot: $700/sqft
- Tax assessed value: $1,730,000
- Annual tax amount: $20,400
- Price range: $1.8M - $1.8M
- Date on market: 4/9/2026
- Cumulative days on market: 12 days
- Total actual rent: 0
Price history
| Date | Event | Price |
|---|---|---|
| 5/13/2026 | Sold | $1,750,000$700/sqft |
Source:  SFAR #426119710 Report a problem SFAR #426119710 Report a problem | ||
| 4/22/2026 | Pending sale | $1,750,000$700/sqft |
Source: SFAR #426119710 Report a problem | ||
| 4/9/2026 | Listed for sale | $1,750,000+1.2%$700/sqft |
Source: SFAR #426119710 Report a problem | ||
| 9/27/2024 | Sold | $1,730,000+8.3%$692/sqft |
Source:  MLSListings Inc #ML81971295 Report a problem MLSListings Inc #ML81971295 Report a problem | ||
| 8/22/2024 | Contingent | $1,598,000$639/sqft |
Source: MLSListings Inc #ML81971295 Report a problem | ||
| 8/13/2024 | Price change | $1,598,000-5.9%$639/sqft |
Source: MLSListings Inc #ML81971295 Report a problem | ||
| 6/27/2024 | Listed for sale | $1,698,000+112.3%$679/sqft |
Source: MLSListings Inc #ML81971295 Report a problem | ||
| 3/16/2012 | Sold | $800,000-5.8%$320/sqft |
Source: Public Record Report a problem | ||
| 1/13/2012 | Listed for sale | $849,000-8.2%$340/sqft |
Source: Coldwell Banker - Lakeside Report a problem | ||
| 4/8/2008 | Sold | $925,000+17.7%$370/sqft |
Source: Public Record Report a problem | ||
| 8/11/2003 | Sold | $786,000-4.7%$314/sqft |
Source: Public Record Report a problem | ||
| 2/28/2003 | Sold | $825,000$330/sqft |
Source: Public Record Report a problem | ||
Public tax history
| Year | Property taxes | Tax assessment |
|---|---|---|
| 2025 | $20,400 +69.5% | $1,730,000 +75.6% |
| 2024 | $12,034 +13% | $985,134 +2% |
| 2023 | $10,647 +1.2% | $965,818 +2% |
| 2022 | $10,526 +1.3% | $946,882 +2% |
| 2021 | $10,391 +0.9% | $928,316 +1% |
| 2020 | $10,294 +1.7% | $918,798 +2% |
| 2019 | $10,126 +5.2% | $900,784 +2% |
| 2018 | $9,623 +1.1% | $883,122 +2% |
| 2017 | $9,521 +2% | $865,806 +2% |
| 2016 | $9,331 +2.8% | $848,830 +1.5% |
| 2015 | $9,073 | $836,080 +2% |
| 2014 | $9,073 | $819,704 +0.5% |
| 2013 | -- | $816,000 +2% |
| 2012 | -- | $800,000 |
| 2011 | -- | $800,000 |
| 2010 | -- | $800,000 -4.5% |
| 2009 | -- | $838,000 -7.9% |
| 2008 | -- | $909,566 +2% |
| 2007 | -- | $891,732 +2% |
| 2006 | -- | $874,248 |
| 2005 | -- | $874,248 +4% |
| 2004 | -- | $840,300 +136.8% |
| 2003 | -- | $354,821 +256% |
| 2002 | -- | $99,657 +2% |
| 2001 | -- | $97,703 +2% |
| 2000 | -- | $95,788 |
Find assessor info on the county website
Neighborhood: 94066
Nearby homes
- $1,910,5003 bd2 ba2.7k sqft308 Goodwin Dr, San Bruno, CA 94066Off Market
- $1,992,2003 bd2 ba2.7k sqft316 Goodwin Dr, San Bruno, CA 94066Off Market
- $1,860,2004 bd3 ba2.5k sqft318 Goodwin Dr, San Bruno, CA 94066Off Market
- $1,692,2003 bd2 ba2.5k sqft298 Goodwin Dr, San Bruno, CA 94066Off Market
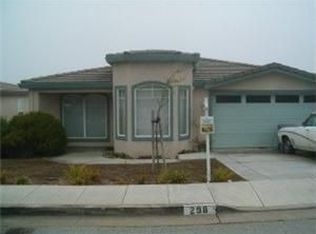
- $1,404,7004 bd2 ba1.4k sqft301 Goodwin Dr, San Bruno, CA 94066Off Market
- $1,407,0003 bd3 ba1.4k sqft281 Goodwin Dr, San Bruno, CA 94066Sold
- $1,312,0003 bd3 ba1.4k sqft291 Goodwin Dr, San Bruno, CA 94066Off Market
- $1,856,8003 bd2 ba2.5k sqft326 Goodwin Dr, San Bruno, CA 94066Off Market
Nearby schools
GreatSchools rating
- 6/10Portola Elementary SchoolGrades: K-6Distance: 0.5 mi
- 5/10Parkside Intermediate SchoolGrades: 6-8Distance: 2.3 mi
- 7/10Capuchino High SchoolGrades: 9-12Distance: 3.2 mi
Get a cash offer in 3 minutes
Find out how much your home could sell for in as little as 3 minutes with a no-obligation cash offer.
Estimated market value
$1,757,400
Get a cash offer in 3 minutes
Find out how much your home could sell for in as little as 3 minutes with a no-obligation cash offer.
Estimated market value
$1,757,400
- California
- San Mateo County
- San Bruno
- 94066
- 310 Goodwin Dr
Nearby cities
Nearby zip codes
Other San Bruno Topics
