Skip main navigation
Sold for $315,000
  • $315,000

    310 Gorsuch St, Folsom, PA 19033

    2beds
    1,320sqft
    Single Family Residence
    Built in 1960
    4,356 Square Feet Lot
    $326,300 Zestimate®
    $239/sqft
    $1,993 Estimated rent

    Home value

    $326,300

    $294,000 - $362,000

    $1,993/mo

    Zestimate® history
    Loading
    Loading...

    Owner options

    List your home for rent

    $1,993/mo

    Rent Zestimate®

    Find your next renter with Zillow Rental Manager. Plus, with online applications, you can quickly screen prospective tenants – for free.

    Learn more

    $1,993/mo

    Rent Zestimate®

    Refinance and save

    $2,161/mo

    Est. payment

    Refinancing to a lower rate could help reduce your monthly payments and save thousands over the life of the loan.

    See today's rates

    $2,161/mo

    Est. payment

    Explore your selling options

    Work with a Zillow partner agent

    Leverage their expertise and Zillow's premium Showcase listings to get your home seen by more buyers.

    Get started

    List with your own agent

    Get your home in front of millions of buyers by listing it on Zillow.

    Learn how to do it

    Sell it yourself

    Take full control of how buyers see your home on Zillow by listing For Sale by Owner (FSBO).

    List your home

    What's special

    Above-ground poolModern finishesFully fenced backyardAbundant natural lightClassic brick frontBeautifully updated hall bathroomLarge pantry
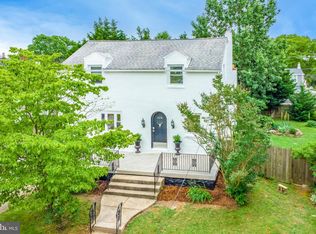
    Welcome to 310 Gorsuch Street, a charming split-level home nestled in the heart of Ridley Township! From the moment you arrive, you'll be captivated by its inviting curb appeal, featuring a classic brick front and a covered porch perfect for relaxing with your morning coffee. Step inside to a spacious living room adorned with gleaming hardwood floors and abundant natural light, creating a warm and welcoming atmosphere. Downstairs, the open-concept kitchen and dining area provide the perfect space for entertaining. The kitchen boasts rich wood cabinetry, stainless steel appliances, a crisp white tile backsplash, and neutral countertops. A stylish island with pendant lighting and seating serves as the heart of the space, while a large pantry ensures ample storage. Sliding glass doors lead to the back patio, offering seamless indoor-outdoor living just in time for summer gatherings. The upper level features two generously sized bedrooms, each with hardwood flooring, overhead ceiling fans with lighting, a neutral color palette, and ample closet space. A beautifully updated hall bathroom showcases modern finishes, including black hardware, tile flooring, a sleek vanity, and a tub-shower combo with a glass-framed door and tile surround. The lower level offers even more potential living space, with a laundry area, a convenient powder room, and a partially finished section ready for your personal touch—whether you envision a home office, gym, or playroom. Outside, the fully fenced backyard is a private retreat, complete with a patio and an above-ground pool—ideal for summer fun! Don't miss this fantastic opportunity to own a beautifully maintained home in a sought-after location. Schedule your showing today!

    Zillow last checked:

    Listing updated:

    Listed by:

    Daniel Fermano 267-838-5566,

    KW Greater West Chester

    Bought with:

    Ann Warder, Ra0020668

    RE/MAX Town & Country

    Source: Bright MLS,MLS#: PADE2085122MLS Logo

    Facts & features

    Interior

    Bedrooms & bathrooms
    • Bedrooms: 2
    • Bathrooms: 2
    • Full bathrooms: 1
    • 1/2 bathrooms: 1
    Dining room
    • Level: Main
    • Area: 0 Square Feet
    • Dimensions: 0 X 0
    Kitchen
    • Features: Kitchen - Gas Cooking
    • Level: Main
    • Area: 0 Square Feet
    • Dimensions: 0 X 0
    Living room
    • Level: Main
    • Area: 0 Square Feet
    • Dimensions: 0 X 0
    Heating
    • Hot Water, Natural Gas
    Cooling
    • Wall Unit(s), Electric
    Appliances
    • Included: Oven, Dishwasher, Gas Water Heater
    • Laundry: Main Level
    Features
    • Ceiling Fan(s), Eat-in Kitchen
    • Basement: Full
    • Has fireplace: No
    Interior area
    • Total structure area: 1,320
    • Total interior livable area: 1,320 sqft
    • Finished area above ground: 1,320
    • Finished area below ground: 0

    Property

    Parking
    • Parking features: Driveway
    • Has uncovered spaces: Yes
    Accessibility
    • Accessibility features: None
    Features
    • Levels: Multi/Split,One
    • Stories: 1
    • Has private pool: Yes
    • Pool features: Private
    • Fencing: Other
    Lot
    • Size: 4,356 sqft
    • Dimensions: 42.00 x 100.00
    Details
    • Additional structures: Above Grade, Below Grade
    • Parcel number: 38030072300
    • Zoning: RESID
    • Special conditions: Standard

    Construction

    Type & style
    • Home type: SingleFamily
    • Architectural style: Colonial
    • Property subtype: Single Family Residence
    Materials
    • Vinyl Siding, Brick
    • Foundation: Permanent
    • Roof: Pitched
    Condition
    • Good
    • New construction: No
    • Year built: 1960

    Utilities & green energy

    • Sewer: Public Sewer
    • Water: Public

    Community & neighborhood

    Location
    • Region: Folsom
    • Subdivision: None Available
    • Municipality: RIDLEY TWP

    Other

    Other facts
    • Listing agreement: Exclusive Right To Sell
    • Listing terms: Conventional,VA Loan,FHA 203(b)
    • Ownership: Fee Simple

    Price history

    DateEventPrice
    4/17/2025Sold$315,000+1.6%$239/sqft
    Source: Bright MLS #PADE2085122 Report a problem
    3/11/2025Contingent$310,000$235/sqft
    Source: Bright MLS #PADE2085122 Report a problem
    3/7/2025Listed for sale$310,000+138.5%$235/sqft
    Source: Bright MLS #PADE2085122 Report a problem
    3/9/2012Sold$130,000+0.1%$98/sqft
    Source: Public Record Report a problem
    10/15/2011Listing removed$129,900$98/sqft
    Source: Century 21 The Real Estate Store #5896844 Report a problem
    9/7/2011Price change$129,900-13.3%$98/sqft
    Source: Century 21 The Real Estate Store #5896844 Report a problem
    6/4/2011Listed for sale$149,900+76.4%$114/sqft
    Source: Century 21 The Real Estate Store #5896844 Report a problem
    10/16/1998Sold$85,000$64/sqft
    Source: Public Record Report a problem

    Public tax history

    YearProperty taxesTax assessment
    2025$6,073 +2.1%$171,340
    2024$5,949 +4.5%$171,340
    2023$5,690 +3.3%$171,340
    2022$5,508 $171,340
    2021$5,508 +943.7%$171,340 +77.3%
    2020$528 -1.5%$96,640
    2019$536 -89.9%$96,640
    2018$5,293 +898%$96,640
    2017$530 $96,640
    2016$530 $96,640
    2015$530 $96,640
    2014$530 +2.8%$96,640
    2013$516 +2.8%$96,640
    2012$502 +0.3%$96,640
    2011$501 +2%$96,640
    2010$491 +7.5%$96,640
    2009$456 $96,640
    2008$456 +8.3%$96,640
    2007$421 $96,640
    2006$421 -2%$96,640
    2005$430 $96,640
    2004$430 +8.5%$96,640
    2003$396 +7.9%$96,640
    2002$367 $96,640
    2000$367 $96,640

    Find assessor info on the county website

    Neighborhood: 19033

    Nearby schools

    GreatSchools rating
    Schools provided by the listing agent
    • District: Ridley

    Source: Bright MLS. This data may not be complete. We recommend contacting the local school district to confirm school assignments for this home.

    Get a cash offer in 3 minutes
    Find out how much your home could sell for in as little as 3 minutes with a no-obligation cash offer.
    Estimated market value
    $326,300
    Get a cash offer in 3 minutes
    Find out how much your home could sell for in as little as 3 minutes with a no-obligation cash offer.
    Estimated market value
    $326,300