Skip main navigation
Sold
  • Price Unknown

    310 Grace St, Houma, LA 70360

    5beds
    5,108sqft
    Single Family Residence, Residential
    Built in 1980
    0.49 Acres Lot
    $208,200 Zestimate®
    $--/sqft
    $3,398 Estimated rent

    Home value

    $208,200

    $171,000 - $254,000

    $3,398/mo

    Zestimate® history
    Loading
    Loading...

    Owner options

    List your home for rent

    $3,398/mo

    Rent Zestimate®

    Find your next renter with Zillow Rental Manager. Plus, with online applications, you can quickly screen prospective tenants – for free.

    Learn more

    $3,398/mo

    Rent Zestimate®

    Refinance and save

    Refinancing to a lower rate could help reduce your monthly payments and save thousands over the life of the loan.

    See today's rates

    Explore your selling options

    Work with a Zillow partner agent

    Leverage their expertise and Zillow's premium Showcase listings to get your home seen by more buyers.

    Get started

    List with your own agent

    Get your home in front of millions of buyers by listing it on Zillow.

    Learn how to do it

    Sell it yourself

    Take full control of how buyers see your home on Zillow by listing For Sale by Owner (FSBO).

    List your home

    What's special

    Family barbecuesExtra parkingDedicated officeLarge wet barGame roomBeautiful backyard viewsWoodburning fireplace
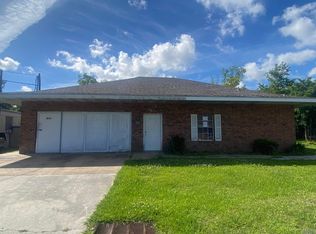
    Welcoming 5-Bedroom Family Home with Office, Game Room & Scenic Backyard If you love entertaining, then this expansive 5-bedroom, 4.5-bathroom residence offers exceptional comfort, space, and style—perfect for family living and entertaining. Boasting multiple living areas, including a dedicated office and a game room complete with a large wet bar and woodburning fireplace, this home is designed to accommodate both work and play with ease. Cozy up by one of the two fireplaces on chilly evenings, or enjoy sunny days out back on the patio, surrounded by beautiful backyard views—ideal for family barbecues, outdoor fun, or simply unwinding after a long day. The thoughtfully designed layout makes everyday living easy, while the extra parking ensures plenty of space for family and friends to visit. Whether you're hosting game night, working from home, or simply enjoying a quiet evening with family, this home has all the space and features to support your lifestyle. Call your favorite Realtor today for your private showing! ***Seller does not warrant age, all property measurements, flood zone, school district, or property taxes; Buyer must verify.

    Zillow last checked:

    Listing updated:

    Listed by:

    Jennifer Torres,

    KELLER WILLIAMS REALTY BAYOU P

    Bought with:

    Lauren DeHart, 0995694517

    Gulf Coast Real Estate, LLC

    Source: ROAM MLS,MLS#: 2025008445MLS Logo

    Facts & features

    Interior

    Bedrooms & bathrooms
    • Bedrooms: 5
    • Bathrooms: 5
    • Full bathrooms: 4
    • Partial bathrooms: 1
    Primary bedroom
    • Features: En Suite Bath, 2 Closets or More
    • Level: Main
    • Area: 263.5
    • Width: 17
    Bedroom 1
    • Level: Main
    • Area: 247.25
    • Width: 21.5
    Bedroom 2
    • Level: Main
    • Area: 255
    • Dimensions: 15 x 17
    Bedroom 3
    • Level: Main
    • Area: 247.5
    • Dimensions: 15 x 16.5
    Bedroom 4
    • Level: Main
    • Area: 247.5
    • Dimensions: 15 x 16.5
    Primary bathroom
    • Features: Double Vanity, Shower Only
    • Level: Main
    • Area: 86.25
    • Width: 11.5
    Bathroom 1
    • Level: Main
    • Area: 59.5
    • Length: 7
    Bathroom 2
    • Level: Main
    • Area: 56.25
    Bathroom 3
    • Level: Main
    • Area: 37.5
    • Width: 5
    Dining room
    • Level: First
    • Area: 378
    • Dimensions: 21 x 18
    Kitchen
    • Level: First
    • Area: 333
    • Width: 18
    Living room
    • Level: Main
    • Area: 627
    • Width: 38
    Office
    • Level: Main
    • Area: 203.5
    • Width: 11
    Heating
    • 2 or More Units Heat, Central, Electric
    Cooling
    • Multi Units, Central Air
    Appliances
    • Included: Electric Cooktop, Oven, Double Oven, Electric Water Heater
    • Laundry: Laundry Room, Inside, Washer/Dryer Hookups
    Features
    • Ceiling Varied Heights, Crown Molding, Wet Bar, Window Unit
    • Flooring: Ceramic Tile, Laminate
    • Number of fireplaces: 2
    • Fireplace features: Wood Burning
    Interior area
    • Total structure area: 8,489
    • Total interior livable area: 5,108 sqft

    Property

    Parking
    • Total spaces: 4
    • Parking features: 4+ Cars Park, Garage, Driveway
    • Has garage: Yes
    Features
    • Stories: 1
    • Patio & porch: Patio
    • Fencing: None
    Lot
    • Size: 0.49 Acres
    • Dimensions: 115 x 180
    Details
    • Additional structures: Storage
    • Parcel number: 15006
    • Special conditions: Standard

    Construction

    Type & style
    • Home type: SingleFamily
    • Architectural style: Traditional
    • Property subtype: Single Family Residence, Residential
    Materials
    • Brick Siding, Brick
    • Foundation: Slab
    • Roof: Shingle
    Condition
    • New construction: No
    • Year built: 1980

    Utilities & green energy

    • Gas: None
    • Sewer: Public Sewer
    • Water: Public

    Community & neighborhood

    Location
    • Region: Houma
    • Subdivision: Luby

    Other

    Other facts
    • Listing terms: Cash,Conventional,FHA,FMHA/Rural Dev,VA Loan

    Price history

    DateEventPrice
    12/22/2025Sold--
    Source: ROAM MLS #2025008445 Report a problem
    11/24/2025Pending sale$210,000$41/sqft
    Source: ROAM MLS #2025008445 Report a problem
    11/22/2025Listed for sale$210,000$41/sqft
    Source: ROAM MLS #2025008445 Report a problem
    11/16/2025Pending sale$210,000$41/sqft
    Source: ROAM MLS #2025008445 Report a problem
    10/1/2025Price change$210,000-4.5%$41/sqft
    Source: ROAM MLS #2025008445 Report a problem
    7/22/2025Price change$220,000-8.3%$43/sqft
    Source: ROAM MLS #2025008445 Report a problem
    5/8/2025Listed for sale$240,000$47/sqft
    Source: ROAM MLS #2025008445 Report a problem
    8/8/2018Sold--
    Source: Public Record Report a problem
    10/28/2008Sold--
    Source: Public Record Report a problem

    Public tax history

    YearProperty taxesTax assessment
    2025$1,207 -1.7%$12,840
    2024$1,228 +5.7%$12,840 +5%
    2023$1,162 +2%$12,230
    2022$1,139 +12%$12,230 +9.3%
    2021$1,017 -3.5%$11,190 -8.5%
    2020$1,053 -8.1%$12,230
    2019$1,147 $12,230 +5.1%
    2018$1,147 +3.3%$11,640 +0%
    2017$1,110 +179.5%$11,635 +0.7%
    2015$397 +3.2%$11,550
    2014$385 +1%$11,550
    2013$381 +1%$11,550
    2012$377 +1%$11,550 +1.3%
    2011$373 +16.8%$11,405 +5%
    2010$320 +0.5%$10,860
    2009$318 -68.8%$10,860
    2008$1,019 -0.7%$10,860
    2007$1,026 +1.6%$10,860
    2006$1,010 +14.9%$10,860 +8.6%
    2003$879 $10,000
    2002-- $10,000 -11%
    2001-- $11,240
    2000-- $11,240

    Find assessor info on the county website

    Neighborhood: 70360

    Nearby schools

    GreatSchools rating
    Schools provided by the listing agent
    • District: Terrebonne Parish

    Source: ROAM MLS. This data may not be complete. We recommend contacting the local school district to confirm school assignments for this home.