Skip main navigation
Under contract
  • Price cut: $10K (6/23)
    $455,000

    310 Grand Bay Ln, Celebration, FL 34747

    4beds
    2,100sqft
    : 
    Loading
    Get pre-qualified
    Townhouse
    Built in 2001
    2,443 Square Feet Lot
    $447,200 Zestimate®
    $217/sqft
    $923/mo HOA

    What's special

    Two-car garageFresh paint throughoutGranite countertopsAbundant natural lightSmart thermostatSpacious breakfast nookWalk-in shower
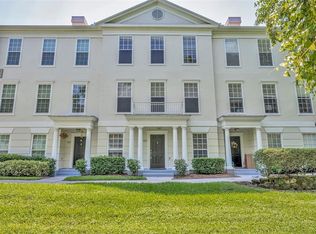
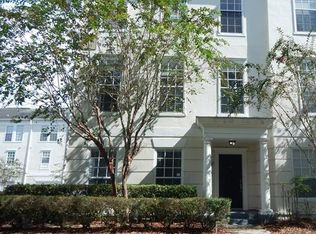
    Under contract-accepting backup offers. Virtually Staged. Tucked away on a quiet street, this beautifully upgraded 4-bedroom, 2.5-bathroom townhome at 310 Grand Bay Ln offers the privacy you crave with the lifestyle you’ll love in the heart of Celebration. Spanning three thoughtfully designed stories, this turnkey home welcomes you with a full bedroom or office on the first floor which is perfect for guests, remote work, or a quiet retreat the moment you walk in. Fresh paint throughout and cohesive luxury vinyl plank flooring create a bright, modern feel from top to bottom. On the second level, the heart of the home unfolds. The kitchen features stainless steel appliances, granite countertops, and overlooks a spacious breakfast nook, making everyday living and entertaining effortless. Just off the kitchen, the dining room shines with an upgraded light fixture and built-in shelving, adding both style and function. Toward the back of the home, the expansive living room offers generous space to gather, complete with built-ins, a ceiling fan, and abundant natural light. A conveniently located half bath completes this level. Upstairs on the third floor, the private primary suite is a true retreat, showcasing a tray ceiling, serene wooded conservation views, and a walk-in closet with upgraded built-ins. The en-suite bathroom features granite countertops and a walk-in shower for a spa-like touch. Toward the back of the home, two additional bright bedrooms each include walk-in closets, tall ceilings, and brand-new matching ceiling fans. They share a full bathroom with dual sinks and granite countertops. The washer and dryer are conveniently located in the third-floor hallway, making laundry day a breeze. Additional highlights include upgraded light fixtures throughout, matching new fans in all bedrooms and the living room, a smart thermostat, 2020 water heater, regularly serviced AC, and a two-car garage. With beautiful conservation views and plenty of natural light in every room, this home truly feels both open and private. Located just a short walk to the Georgetown clubhouse, residents enjoy access to a pool, fitness center, tennis courts, pickleball courts, and community spaces. You’re also moments from North Village Commons Park & Pavilion, featuring picnic areas, a swimming pool with a large lounge deck, gated playground, sand volleyball courts, and Bermuda practice fields. As a homeowner in Celebration, you’ll have access to six additional community pools, sports courts, athletic fields, the renowned Celebration Golf Club, over 26 miles of scenic trails, the popular Celebration Unleashed Dog Park, and the Athletic & Recreation Complex. Just a short bike ride to Celebration’s vibrant downtown, near AdventHealth, Celebration Pointe’s shops and brewery, with the easiest access in town to 417 and Publix minutes away, and only 10 minutes from Walt Disney World, this location truly places you at the center of it all. With Orlando International Airport just 25 minutes away and both Florida coasts within easy reach, the best of the Sunshine State is right at your fingertips. Don’t miss your opportunity to own this spacious, private, and move-in-ready gem in one of Central Florida’s most beloved and picturesque communities.
    130 days
    |
    1,420
    |
    71
    |

    Zillow last checked:

    Listing updated:

    Listed by:

    Madeleine Karaffa 407-729-0178,

    ORANGE SLICE PROPERTIES 863-632-9765,

    Luana Oliveira 407-744-1524,

    ORANGE SLICE PROPERTIES

    Source: Stellar MLS,MLS#: O6387385MLS LogoOriginating MLS: Orlando Regional

      Facts & features

      Interior

      Bedrooms & bathrooms
      • Bedrooms: 4
      • Bathrooms: 3
      • Full bathrooms: 2
      • 1/2 bathrooms: 1
      Primary bedroom
      • Features: Ceiling Fan(s), Walk-In Closet(s)
      • Level: Third
      • Area: 37.63 Square Feet
      • Dimensions: 5.3x7.1
      Bedroom 2
      • Features: Ceiling Fan(s), Walk-In Closet(s)
      • Level: Third
      • Area: 102.11 Square Feet
      • Dimensions: 10.11x10.1
      Bedroom 3
      • Features: Ceiling Fan(s), Walk-In Closet(s)
      • Level: Third
      • Area: 132.21 Square Feet
      • Dimensions: 11.3x11.7
      Primary bathroom
      • Features: Tub With Shower, No Closet
      • Level: Third
      • Area: 92 Square Feet
      • Dimensions: 9.2x10
      Bathroom 2
      • Features: No Closet
      • Level: Second
      • Area: 27.03 Square Feet
      • Dimensions: 5.1x5.3
      Bathroom 3
      • Features: Dual Sinks, No Closet
      • Level: Third
      • Area: 53.4 Square Feet
      • Dimensions: 6x8.9
      Dinette
      • Features: No Closet
      • Level: Second
      • Area: 89.61 Square Feet
      • Dimensions: 10.3x8.7
      Dining room
      • Features: Built-In Shelving, No Closet
      • Level: Second
      • Area: 127.3 Square Feet
      • Dimensions: 13.4x9.5
      Kitchen
      • Features: Granite Counters, No Closet
      • Level: Second
      • Area: 113.46 Square Feet
      • Dimensions: 12.2x9.3
      Living room
      • Features: Built-In Shelving, No Closet
      • Level: Second
      • Area: 186.26 Square Feet
      • Dimensions: 13.4x13.9
      Heating
      • Heat Pump
      Cooling
      • Central Air
      Appliances
      • Included: Dishwasher, Disposal, Dryer, Freezer, Ice Maker, Microwave, Refrigerator, Washer
      • Laundry: Laundry Closet
      Features
      • Built-in Features, Ceiling Fan(s), High Ceilings, PrimaryBedroom Upstairs, Walk-In Closet(s)
      • Flooring: Luxury Vinyl, Tile
      • Has fireplace: No
      Interior area
      • Total structure area: 2,100
      • Total interior livable area: 2,100 sqft

      Property

      Parking
      • Total spaces: 2
      • Parking features: Garage - Attached
      • Attached garage spaces: 2
      Features
      • Levels: Three Or More
      • Stories: 3
      • Patio & porch: Porch
      • Exterior features: Private Entrance, Sidewalk
      • Has view: Yes
      • View description: Trees/Woods
      Lot
      • Size: 2,443 Square Feet
      • Residential vegetation: Mature Landscaping
      Details
      • Parcel number: 082528325100293100
      • Zoning: RES
      • Special conditions: None

      Construction

      Type & style
      • Home type: Townhouse
      • Property subtype: Townhouse
      Materials
      • Stucco
      • Foundation: Slab
      • Roof: Shingle
      Condition
      • New construction: No
      • Year built: 2001

      Utilities & green energy

      • Sewer: Public Sewer
      • Water: Public
      • Utilities for property: Electricity Connected, Sewer Connected, Water Connected

      Community & HOA

      Community
      • Features: Clubhouse, Community Mailbox, Fitness Center, Playground, Pool, Sidewalks, Tennis Court(s)
      • Pet fee: $0 monthly
      • Subdivision: GEORGETOWN AT CELEBRATION CONDO
      HOA
      • Has HOA: Yes
      • Services included: Community Pool, Maintenance Structure, Maintenance Grounds, Manager, Pool Maintenance, Trash
      • HOA fee: $923 monthly
      • HOA name: Michelle Lott, LCAM
      • HOA phone: 321-939-0719
      Location
      • Region: Celebration

      Financial & listing details

      • Price per square foot: $217/sqft
      • Tax assessed value: $366,400
      • Annual tax amount: $5,827
      • Date on market: 3/5/2026
      • Cumulative days on market: 129 days
      • Listing terms: Cash,Conventional,FHA,VA Loan
      • Ownership: Condominium
      • Total actual rent: 0
      • Electric utility on property: Yes
      • Road surface type: Asphalt

        Estimated market value

        $447,200

        $425,000 - $470,000

        $3,564/mo

        Price history

        DateEventPrice
        7/8/2026Contingent$455,000$217/sqft
        Source: Stellar MLS #O6387385 Report a problem
        6/23/2026Price change$455,000-2.2%$217/sqft
        Source: Stellar MLS #O6387385 Report a problem
        4/22/2026Price change$465,000-2.1%$221/sqft
        Source: Stellar MLS #O6387385 Report a problem
        3/5/2026Listed for sale$475,000+18.8%$226/sqft
        Source: Stellar MLS #O6387385 Report a problem
        7/12/2024Listing removed$399,998+3.9%$190/sqft
        Source: Stellar MLS #S5047511 Report a problem
        6/15/2021Sold$385,000-3.7%$183/sqft
        Source: Public Record Report a problem
        4/16/2021Pending sale$399,998$190/sqft
        Source: Stellar MLS #S5047511 Report a problem
        4/1/2021Listed for sale$399,998+104.2%$190/sqft
        Source: Stellar MLS #S5047511 Report a problem
        12/5/2015Listing removed$2,000$1/sqft
        Source: iHOUSEweb, Inc. #O5394454 Report a problem
        11/11/2015Listed for rent$2,000-4.8%$1/sqft
        Source: iHOUSEweb, Inc. #O5394454 Report a problem
        4/9/2015Listing removed$2,100$1/sqft
        Source: PREMIUM PROPERTIES SHOP #O5350227 Report a problem
        3/1/2015Price change$2,100+6.3%$1/sqft
        Source: PREMIUM PROPERTIES SHOP #O5350227 Report a problem
        10/13/2013Listed for rent$1,975$1/sqft
        Source: RE/MAX MARKETPLACE #O5188493 Report a problem
        5/21/2012Sold$195,901+23.2%$93/sqft
        Source: Public Record Report a problem
        3/12/2010Sold$159,000-51.2%$76/sqft
        Source: Public Record Report a problem
        9/6/2005Sold$326,000$155/sqft
        Source: Public Record Report a problem

        Public tax history

        YearProperty taxesTax assessment
        2025$5,828 +0.7%$366,400 -2.1%
        2024$5,787 +20%$374,400 +0.1%
        2023$4,821 +9.1%$373,900 +17.1%
        2022$4,417 +6.6%$319,300 +25.5%
        2021$4,143 +5%$254,500 +6.8%
        2020$3,945 +0.4%$238,400 +2%
        2019$3,930 $233,800 +2.9%
        2018$3,930 +1.8%$227,200 +3.6%
        2017$3,862 +0.9%$219,200 +7.2%
        2016$3,827 +2.7%$204,400 -5%
        2015$3,727 +9%$215,200 +10.6%
        2014$3,420 $194,600 +31.7%
        2013-- $147,800 +14.8%
        2012-- $128,700 +0.9%
        2011-- $127,600 -6.1%
        2010-- $135,900 -29.7%
        2009-- $193,400 -37.1%
        2008-- $307,251
        Find assessor info on the county website

        Monthly payment

        Est. payment

        Payment breakdown

        Explore the cost of this home by adjusting the details. Changes won't be saved.
        All calculations are estimates and provided by Zillow, Inc. for informational purposes only. Actual amounts may vary.
        HOA fees may include property taxes on listings classified as Co-Ops. Contact the listing agent and/or owner for fee details.
        Mortgage interest rates are dependent on a number of factors, including credit score, down payment, and repayment length. Interest rate data provided by Zillow Group Marketplace, Inc. as of 1/1/1970 from various mortgage lenders with which we have lead or other similar arrangements; the Estimated Payment is an average of those rates.
        See how much you could borrow to make a competitive offer.

        Climate risks

        Neighborhood: North Village

        Getting around

        19 / 100
        Car-Dependent
        41 / 100
        Somewhat Bikeable

        Nearby schools

        GreatSchools rating

        A local agent can set up tours, give advice and negotiate with sellers.

        Browse local experts

        Similar homes