Skip main navigation
Off market
  • Price Unknown

    310 Graystone Ter APT 2, San Francisco, CA 94114

    1beds
    543sqft
    Apartment
    Built in ----
    -- sqft lot
    $-- Zestimate®
    $--/sqft
    $3,269 Estimated rent

    Home value

    Not available

    Estimated sales range

    Not available

    $3,269/mo

    Zestimate® history
    Loading
    Loading...

    Owner options

    List your home for rent

    $3,269/mo

    Rent Zestimate®

    Find your next renter with Zillow Rental Manager. Plus, with online applications, you can quickly screen prospective tenants – for free.

    Learn more

    $3,269/mo

    Rent Zestimate®

    Refinance and save

    Refinancing to a lower rate could help reduce your monthly payments and save thousands over the life of the loan.

    See today's rates

    Explore your selling options

    Work with a Zillow partner agent

    Leverage their expertise and Zillow's premium Showcase listings to get your home seen by more buyers.

    Get started

    List with your own agent

    Get your home in front of millions of buyers by listing it on Zillow.

    Learn how to do it

    Sell it yourself

    Take full control of how buyers see your home on Zillow by listing For Sale by Owner (FSBO).

    List your home

    What's special

    Large windowsLarge double closetBrand-new appliancesGood layoutGood storageWood floorsLong garden

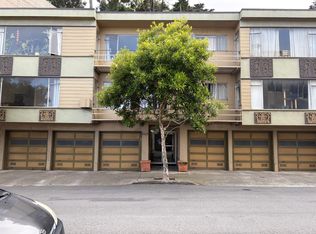
    Quiet, bright 1-bedroom apartment with surprisingly good layout. Great storage including a large closet in the hallway to the left (west) of the front door as you enter. Kitchen has cabinets in the traditional places above and around the brand-new appliances as well as in the counter opposite the sink (on both sides). Kitchen/Living Room/Dining area is in one big room (separated by the kitchen counter) - approximately 15 x 14 - very versatile, with an east facing window looking out towards the city skyline. Bedroom is quite large - about 15 x 11, with a large double closet in the back (west). As you enter the bedroom, you can turn left (west) into the bathroom (not included in square footage) so basically en suite. Large window faces east. Wood floors throughout. This in an art deco building and not brand new as you can see from the pictures, but appliances are brand new, never used. Large common laundry with brand-new machines (when Landlord toured the building with me, I saw the old machines set aside to be carted away. Laundry is coin or coinless - your choice. Fairly deep garage -- pictures try to show that there is space for a car and some storage in the back. The long garden in the back offers the opportunity for someone with a green thumb to tinker (maybe not the right word). TOTAL ADDITIONAL COSTS: $200 for Utilities and $100 for garage - see below. UTILITIES - $200: This utility fee pays for electricity, water, gas and garbage. We don't have a separate meter for most of these services. GARAGE - $100: Unfortunately, rental of garage is mandatory. We have separated costs to list this unit competitively. The Owner has received letters asking if he had a garage available for $300, but he has refused because, for security, he doesn't want to rent to non-residents, so this is a low price. The only drawback might be that the apartment feels a little dated, but well-maintained, quiet, large windows, good storage, new appliances and good layout. Definitely worth checking out. For more information or to schedule a viewing, contact: Jaylin: (415) 8two3 2509 Mark: (415) 5five2 6900 Tenant pays for electricity and owner pays for water and garbage.

    This property is off market, which means it's not currently listed for sale or rent on Zillow. This may be different from what's available on other websites or public sources.

    Zillow last checked:

    Listing updated:

    Source: Zillow Rentals

    Facts & features

    Interior

    Bedrooms & bathrooms
    • Bedrooms: 1
    • Bathrooms: 1
    • Full bathrooms: 1
    Heating
    • Wall Furnace
    Appliances
    • Included: Microwave, Oven, Refrigerator
    • Laundry: Shared
    Features
    • Flooring: Hardwood
    Interior area
    • Total interior livable area: 543 sqft

    Property

    Parking
    • Parking features: Attached
    • Has attached garage: Yes
    • Details: Contact manager
    Features
    • Exterior features: Electricity not included in rent, Garbage included in rent, Heating system: Wall, Utilities fee required, Water included in rent

    Construction

    Type & style
    • Home type: Apartment
    • Property subtype: Apartment

    Utilities & green energy

    • Utilities for property: Garbage, Water

    Community & HOA

    Community
    • Deposit fee: $2,600
    Location
    • Region: San Francisco

    Financial & listing details

    • Date on market: 6/2/2025
    • Date available: 06/02/2025
    • Lease term: 1 Year

    Price history

    DateEventPrice
    6/17/2025Listing removed$2,300$4/sqft
    Source: Zillow Rentals Report a problem
    6/5/2025Price change$2,300-29.2%$4/sqft
    Source: Zillow Rentals Report a problem
    6/2/2025Listed for rent$3,250$6/sqft
    Source: Zillow Rentals Report a problem

    Public tax history

    Tax history is unavailable.

    Neighborhood: Clarendon Heights

    Nearby schools

    GreatSchools rating