Skip main navigation
Closed
  • $379,990

    310 Greenwalk Pl, Hoschton, GA 30548

    4beds
    1,769sqft
    Single Family Residence
    Built in 2024
    0.32 Acres Lot
    $382,300 Zestimate®
    $215/sqft
    $2,194 Estimated rent

    Home value

    $382,300

    $363,000 - $401,000

    $2,194/mo

    Zestimate® history
    Loading
    Loading...

    Owner options

    List your home for rent

    $2,194/mo

    Rent Zestimate®

    Find your next renter with Zillow Rental Manager. Plus, with online applications, you can quickly screen prospective tenants – for free.

    Learn more

    $2,194/mo

    Rent Zestimate®

    Refinance and save

    $2,910/mo

    Est. payment

    Refinancing to a lower rate could help reduce your monthly payments and save thousands over the life of the loan.

    See today's rates

    $2,910/mo

    Est. payment

    Explore your selling options

    Work with a Zillow partner agent

    Leverage their expertise and Zillow's premium Showcase listings to get your home seen by more buyers.

    Get started

    List with your own agent

    Get your home in front of millions of buyers by listing it on Zillow.

    Learn how to do it

    Sell it yourself

    Take full control of how buyers see your home on Zillow by listing For Sale by Owner (FSBO).

    List your home

    What's special

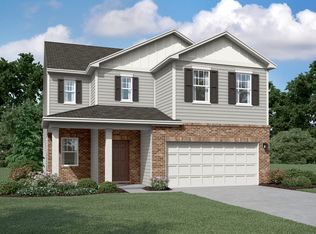
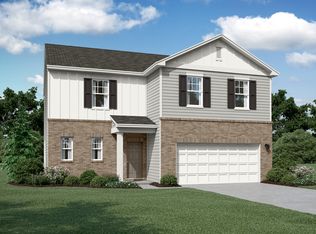
    Welcome to our stunning FIREFLY Plan home, where modern elegance meets comfort. This brand new residence offers 4 bedrooms and 2 full baths within a spacious 1,821 square feet Ranch layout. Adorned with exquisite finishes, our homes feature sleek GRANITE countertops, top-of-the-line STAINLESS STEEL appliances, and crisp white cabinets, all centered around a magnificent, expansive kitchen island. Convenience is key with ample storage including large pantry and walk-in closets, complemented by a dedicated laundry room. The interior is finished with floating luxury vinyl plank flooring & carpet, offering both style and durability, while an Energy Efficient Design ensures comfort and sustainability. Embrace the community's offerings, which include a serene farm pond with a scenic walking trail, meandering through lush green spaces. Double-sided sidewalks with streetlights add to the charm and accessibility of the neighborhood. Perfectly situated, we are just 0.3 miles from Publix and a mere 1.4 miles from the renowned Traditions Golf Course. Enjoy access to excellent Jackson County Schools, with convenient proximity to Hwy 85, Chateau Elan, as well as an array of dining and shopping options. Visit us during our hours from 10:00 AM to 6:00 PM daily, with Sunday hours from 11:00 AM to 6:00 PM. Take advantage of our special offer with only a $5,000 earnest money deposit required. Utilize our preferred lender and receive up to $5,000 towards closing costs, along with a reduced rate of 5.99% on VA or FHA loans. Don't miss this opportunity to make your dream home a reality!

    Zillow last checked:

    Listing updated:

    Listed by:

    Andy E Williams 770-318-8064,

    Starlight Homes Georgia Realty

    Bought with:

    No Sales Agent, 0

    Non-Mls Company

    Source: GAMLS,MLS#: 10273959MLS Logo

    Facts & features

    Interior

    Bedrooms & bathrooms
    • Bedrooms: 4
    • Bathrooms: 2
    • Full bathrooms: 2
    • Main level bathrooms: 2
    • Main level bedrooms: 4
    Rooms
    • Room types: Foyer, Laundry, Family Room
    Kitchen
    • Features: Breakfast Bar, Breakfast Room, Kitchen Island, Walk-in Pantry
    Heating
    • Electric, Central, Heat Pump, Zoned
    Cooling
    • Central Air, Zoned
    Appliances
    • Included: Electric Water Heater, Dryer, Washer, Dishwasher, Disposal, Microwave
    • Laundry: Laundry Closet
    Features
    • High Ceilings, Walk-In Closet(s), Master On Main Level
    • Flooring: Carpet, Vinyl
    • Windows: Double Pane Windows
    • Basement: None
    • Has fireplace: No
    • Common walls with other units/homes: No Common Walls
    Interior area
    • Total structure area: 1,769
    • Total interior livable area: 1,769 sqft
    • Finished area above ground: 1,769
    • Finished area below ground: 0

    Property

    Parking
    • Parking features: Attached, Garage
    • Has attached garage: Yes
    Features
    • Levels: One
    • Stories: 1
    • Patio & porch: Patio
    • Waterfront features: No Dock Or Boathouse
    • Body of water: None
    Lot
    • Size: 0.32 Acres
    • Features: Level, Private
    Details
    • Parcel number: 112D 136

    Construction

    Type & style
    • Home type: SingleFamily
    • Architectural style: Brick Front,Craftsman,Ranch,Traditional
    • Property subtype: Single Family Residence
    Materials
    • Concrete
    • Foundation: Slab
    • Roof: Composition
    Condition
    • Under Construction
    • New construction: Yes
    • Year built: 2024
    Details
    • Warranty included: Yes

    Utilities & green energy

    • Electric: 220 Volts
    • Sewer: Public Sewer
    • Water: Public
    • Utilities for property: Underground Utilities, Cable Available, Electricity Available, Phone Available, Sewer Available, Water Available
    Green energy
    • Green verification: ENERGY STAR Certified Homes
    • Energy efficient items: Insulation, Thermostat, Appliances, Water Heater

    Community & HOA

    Community
    • Features: Sidewalks, Street Lights, Walk To Schools, Near Shopping
    • Security: Carbon Monoxide Detector(s), Smoke Detector(s)
    • Subdivision: Bentwater
    HOA
    • Has HOA: Yes
    • Services included: Reserve Fund
    • HOA fee: $535 annually
    Location
    • Region: Hoschton

    Financial & listing details

    • Price per square foot: $215/sqft
    • Tax assessed value: $324,600
    • Annual tax amount: $3,588
    • Date on market: 3/30/2024
    • Cumulative days on market: 40 days
    • Listing agreement: Exclusive Right To Sell
    • Listing terms: 1031 Exchange,Cash,Conventional,FHA,VA Loan
    • Electric utility on property: Yes

    Price history

    DateEventPrice
    6/14/2024Sold$379,990+0%$215/sqft
    Source: GAMLS #10273959 Report a problem
    5/16/2024Pending sale$379,900$215/sqft
    Source: GAMLS #10273959 Report a problem
    5/8/2024Listing removed$379,900$215/sqft
    Source: Starlight Homes Report a problem
    5/1/2024Listed for sale$379,900$215/sqft
    Source: Starlight Homes Report a problem
    4/24/2024Listing removed$379,900$215/sqft
    Source: Starlight Homes Report a problem
    3/23/2024Listed for sale$379,900$215/sqft
    Source: Starlight Homes Report a problem

    Public tax history

    YearProperty taxesTax assessment
    2025$3,465 +42.2%$129,840 +43.6%
    2024$2,437 +174.2%$90,400 +197.4%
    2023$889 $30,400
    Find assessor info on the county website

    Neighborhood: 30548

    Nearby schools

    GreatSchools rating
    Schools provided by the listing agent
    • Elementary: Gum Springs
    • Middle: West Jackson
    • High: Jackson County

    Source: GAMLS. This data may not be complete. We recommend contacting the local school district to confirm school assignments for this home.

    Get a cash offer in 3 minutes
    Find out how much your home could sell for in as little as 3 minutes with a no-obligation cash offer.
    Estimated market value
    $382,300
    Get a cash offer in 3 minutes
    Find out how much your home could sell for in as little as 3 minutes with a no-obligation cash offer.
    Estimated market value
    $382,300