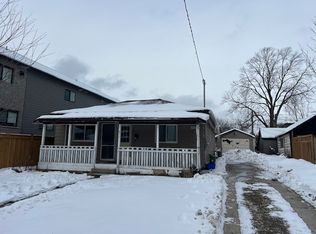
Beautiful 3-bedroom, 2-bathroom detached bungalow, perfect for the first time home buyer and investors. The main floor features laminate flooring, a bright living area, three spacious bedrooms, and a kitchen with a lovely view of the fully fenced backyard. The partially finished basement features an additional bedroom and a separate laundry area, providing excellent potential for extended family living or future rental opportunities. Conveniently situated near Richard B. Harrison Park, downtown, shopping, city transit, and the hospital.
For sale
C$349,000
310 Grey St, London, ON N6B 1G6
4beds
2baths
Single Family Residence
Built in ----
6,600 Square Feet Lot
$-- Zestimate®
C$--/sqft
C$-- HOA
What's special
Laminate flooringThree spacious bedroomsFully fenced backyardPartially finished basementSeparate laundry area
- 75 days
- 50
- 3
Zillow last checked:
Listing updated:
Listed by:
RIGHT AT HOME REALTY INC.
Source: TRREB,MLS®#: X13448870 Originating MLS®#: Toronto Regional Real Estate Board
Originating MLS®#: Toronto Regional Real Estate BoardFacts & features
Interior
Bedrooms & bathrooms
- Bedrooms: 4
- Bathrooms: 2
Bedroom
- Level: Main
- Dimensions: 3.96 x 2.84
Bedroom
- Level: Main
- Dimensions: 4.01 x 3.53
Bedroom
- Level: Basement
- Dimensions: 0 x 0
Bedroom
- Level: Main
- Dimensions: 5.38 x 3.4
Dining room
- Level: Main
- Dimensions: 6.63 x 4.22
Kitchen
- Level: Main
- Dimensions: 6.63 x 3.38
Living room
- Level: Main
- Dimensions: 3.96 x 3.66
Heating
- Forced Air, Gas
Cooling
- Central Air
Features
- Flooring: Carpet Free
- Basement: Partially Finished,Separate Entrance
- Has fireplace: No
Interior area
- Living area range: 1100-1500 null
Property
Parking
- Total spaces: 2
- Parking features: Private
Features
- Exterior features: Privacy
- Pool features: None
Lot
- Size: 6,600 Square Feet
- Features: Fenced Yard
Details
- Parcel number: 083290037
Construction
Type & style
- Home type: SingleFamily
- Architectural style: Bungalow
- Property subtype: Single Family Residence
Materials
- Aluminum Siding, Vinyl Siding
- Foundation: Block
- Roof: Asphalt Shingle
Utilities & green energy
- Sewer: Sewer
Community & HOA
Location
- Region: London
Financial & listing details
- Annual tax amount: C$2,523
- Date on market: 6/16/2026
Price history
Price history is unavailable.
Public tax history
Tax history is unavailable.
Climate risks
Neighborhood: London
Nearby schools
GreatSchools rating
No schools nearby
We couldn't find any schools near this home.

Similar homes
- C$329,9004 bd2 ba-- sqft50 Emery St W, London, ON N6J 1R6For Sale
 MLS ID #X13696422, EXP REALTY. TRREB
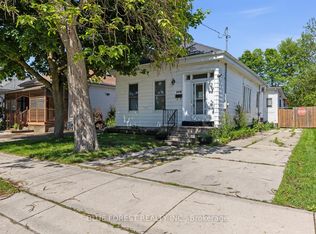
 - C$329,0004 bd1 ba-- sqft208 Maitland St, London, ON N6B 2Y1For Sale
 MLS ID #X13237478, BLUE FOREST REALTY INC.. TRREB
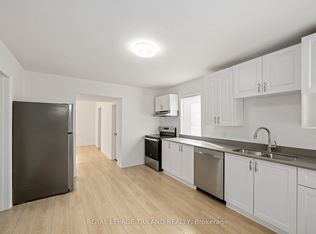
 - C$324,9002 bd2 ba-- sqft97 William St, London, ON N6B 3B2For Sale
 MLS ID #X13600154, ROYAL LEPAGE TRILAND REALTY. TRREB
 - C$365,0003 bd2 ba-- sqft112 Marlborough Ave, London, ON N5Z 3S6For Sale
 MLS ID #X13235288, BLUE FOREST REALTY INC.. TRREB
