Skip main navigation
Sold for $425,000
  • $425,000

    310 Harvard Ave, Stratford, NJ 08084

    3beds
    2,166sqft
    Single Family Residence
    Built in 1920
    7,501 Square Feet Lot
    $427,300 Zestimate®
    $196/sqft
    $2,821 Estimated rent

    Home value

    $427,300

    $363,000 - $500,000

    $2,821/mo

    Zestimate® history
    Loading
    Loading...

    Owner options

    List your home for rent

    $2,821/mo

    Rent Zestimate®

    Find your next renter with Zillow Rental Manager. Plus, with online applications, you can quickly screen prospective tenants – for free.

    Learn more

    $2,821/mo

    Rent Zestimate®

    Refinance and save

    $3,123/mo

    Est. payment

    Refinancing to a lower rate could help reduce your monthly payments and save thousands over the life of the loan.

    See today's rates

    $3,123/mo

    Est. payment

    Explore your selling options

    Work with a Zillow partner agent

    Leverage their expertise and Zillow's premium Showcase listings to get your home seen by more buyers.

    Get started

    List with your own agent

    Get your home in front of millions of buyers by listing it on Zillow.

    Learn how to do it

    Sell it yourself

    Take full control of how buyers see your home on Zillow by listing For Sale by Owner (FSBO).

    List your home

    What's special

    Brand-new saunaRich cherry wood flooringDetailed crown moldingBeautifully customized bathroomsPrivate fitness spaceExpansive layoutOversized designer kitchen
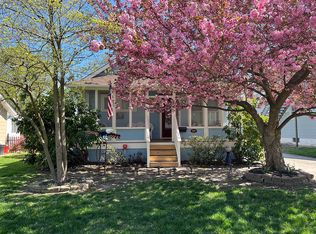
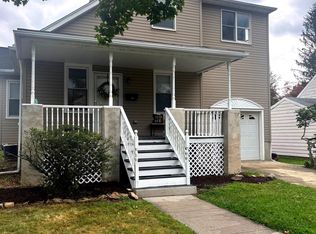
    Welcome to 310 Harvard Avenue in Stratford—a fully upgraded, move-in-ready residence where modern luxury meets everyday comfort. This exceptional 3-bedroom, 2-bath home showcases an expansive layout highlighted by a truly oversized, designer kitchen featuring granite countertops, 42” cabinetry, stainless steel appliances, a double oven, and extensive prep and entertaining space—perfect for hosting or everyday living in style. The primary suite offers a private retreat with generous proportions, three closets including a walk-in, and direct access to an extraordinarily large, fully custom en-suite bath. Indulge in a spa-like experience with a soaking tub and a multi-faucet, designer shower crafted for ultimate relaxation. Two additional bedrooms provide versatility, including one currently designed as a private fitness space complete with a brand-new sauna—offered with the home for a true wellness lifestyle. Refined finishes throughout include rich cherry wood flooring, detailed crown molding, and beautifully customized bathrooms. Major upgrades provide peace of mind, including a newer roof (2021), new deck (2024), a full basement waterproofing system with sump pump, and a whole-house generator with upgraded gas and water lines. Elevating the home even further is a state-of-the-art Control4 smart home system featuring integrated cameras, AI-enhanced geofencing security, and remote access for alarm and entry—seamlessly controlled from your phone for the ultimate in convenience and security. The fenced yard offers privacy for outdoor enjoyment, while the option to include furnishings, televisions, and window treatments makes this an effortless, turnkey opportunity. A rare blend of luxury, technology, and thoughtful upgrades—this home is truly one of a kind.

    Zillow last checked:

    Listing updated:

    Listed by:

    Devin Dinofa 856-577-2694,

    Keller Williams Realty - Moorestown

    Bought with:

    Devin Dinofa

    Keller Williams Realty - Moorestown

    Source: Bright MLS,MLS#: NJCD2113676MLS Logo

    Facts & features

    Interior

    Bedrooms & bathrooms
    • Bedrooms: 3
    • Bathrooms: 2
    • Full bathrooms: 2
    • Main level bathrooms: 2
    • Main level bedrooms: 3
    Primary bedroom
    • Level: Main
    • Area: 130 Square Feet
    • Dimensions: 10 X 13
    Primary bedroom
    • Level: Unspecified
    Bedroom 1
    • Level: Main
    • Area: 90 Square Feet
    • Dimensions: 9 X 10
    Other
    • Features: Attic - Pull-Down Stairs
    • Level: Unspecified
    Dining room
    • Level: Main
    • Area: 130 Square Feet
    • Dimensions: 10 X 13
    Kitchen
    • Features: Kitchen - Gas Cooking, Pantry
    • Level: Main
    • Area: 90 Square Feet
    • Dimensions: 9 X 10
    Living room
    • Level: Main
    • Area: 150 Square Feet
    • Dimensions: 10 X 15
    Heating
    • Forced Air, Natural Gas
    Cooling
    • Central Air, Natural Gas
    Appliances
    • Included: Refrigerator, Oven, Microwave, Energy Efficient Appliances, Dryer, Water Heater, Washer, Dishwasher, Gas Water Heater
    • Laundry: In Basement
    Features
    • Breakfast Area, Ceiling Fan(s), Dining Area, Floor Plan - Traditional, Eat-in Kitchen
    • Flooring: Hardwood, Ceramic Tile, Wood
    • Basement: Full,Unfinished,Sump Pump,Water Proofing System
    • Has fireplace: No
    Interior area
    • Total structure area: 2,166
    • Total interior livable area: 2,166 sqft
    • Finished area above ground: 2,166

    Property

    Parking
    • Total spaces: 4
    • Parking features: Concrete, Driveway
    • Uncovered spaces: 4
    Accessibility
    • Accessibility features: None
    Features
    • Levels: One
    • Stories: 1
    • Patio & porch: Deck, Porch
    • Exterior features: Sidewalks, Street Lights
    • Pool features: None
    • Fencing: Full
    Lot
    • Size: 7,501 sqft
    • Features: Rear Yard
    Details
    • Additional structures: Above Grade
    • Parcel number: 320004800011
    • Zoning: RESID
    • Special conditions: Standard

    Construction

    Type & style
    • Home type: SingleFamily
    • Architectural style: Bungalow
    • Property subtype: Single Family Residence
    Materials
    • Aluminum Siding
    • Foundation: Block
    • Roof: Shingle
    Condition
    • Excellent
    • New construction: No
    • Year built: 1920

    Utilities & green energy

    • Sewer: Public Sewer
    • Water: Public

    Community & neighborhood

    Location
    • Region: Stratford
    • Subdivision: None Available
    • Municipality: STRATFORD BORO

    Other

    Other facts
    • Listing agreement: Exclusive Right To Sell
    • Listing terms: Negotiable
    • Ownership: Fee Simple

    Price history

    DateEventPrice
    5/13/2026Sold$425,000+6.3%$196/sqft
    Source: Bright MLS #NJCD2113676 Report a problem
    4/27/2026Pending sale$399,900$185/sqft
    Source: Bright MLS #NJCD2113676 Report a problem
    3/28/2026Listed for sale$399,900+426.2%$185/sqft
    Source: Bright MLS #NJCD2113676 Report a problem
    11/21/2001Sold$76,000$35/sqft
    Source: Public Record Report a problem

    Public tax history

    YearProperty taxesTax assessment
    2025$7,587 +3%$151,700
    2024$7,362 +5%$151,700
    2023$7,012 -0.8%$151,700
    2022$7,068 +5.2%$151,700
    2021$6,716 +0.1%$151,700
    2020$6,711 +3.1%$151,700
    2019$6,509 $151,700
    2018$6,509 +4.5%$151,700
    2017$6,232 +1.7%$151,700
    2016$6,130 +2.9%$151,700
    2015$5,960 +4.3%$151,700
    2014$5,715 +1.7%$151,700 +54.8%
    2013$5,620 -16.4%$98,000
    2012$6,726 +1.2%$98,000 -19.3%
    2011$6,646 +29.5%$121,500
    2010$5,131 -1.3%$121,500
    2009$5,197 $121,500
    2008-- $121,500
    2007-- $121,500
    2006-- $121,500
    2005-- $121,500 +9%
    2004-- $111,500 +54.6%
    2003-- $72,100
    2002-- $72,100
    2001-- $72,100

    Find assessor info on the county website

    Neighborhood: 08084

    Nearby schools

    GreatSchools rating
    Schools provided by the listing agent
    • District: Sterling High

    Source: Bright MLS. This data may not be complete. We recommend contacting the local school district to confirm school assignments for this home.

    Get a cash offer in 3 minutes
    Find out how much your home could sell for in as little as 3 minutes with a no-obligation cash offer.
    Estimated market value
    $427,300
    Get a cash offer in 3 minutes
    Find out how much your home could sell for in as little as 3 minutes with a no-obligation cash offer.
    Estimated market value
    $427,300