Welcome to your new home, located at 310 Harvest Drive! Pride in ownership best describe this charming, meticulously cared for 2 story, end unit townhome. Nestled in the Woodmont Estates Community in Central York School District, this home boasts a lovely eat in kitchen featuring stainless steel appliances, ample counter and cabinetry space as well as access to the rear deck, allowing this space to feel sunny and bright. The first floor is also home to a spacious living room, a half bath, and a laundry room. Yes, own the convenience of a first floor laundry room! On the second floor you will find three nice sized bedrooms, including a Master Suite complete with a private bath and a walk in closet. Still need more space? You will love the finished lower level walk out basement, ready to be used as a family/game room, home gym, office or even a 4th bedroom. This space has plush carpeting as well as unique custom book shelves. Now, if the details of the interior of the home has piqued your interest, you will be blown away with what this home has to offer in terms of a backyard space! Situated on one of the largest fenced in lots in the neighborhood, this home truly gives you the opportunity to own your own private backyard oasis. Accessible from the kitchen as well as the basement, you will find a two tiered deck/patio combination. The low maintenance, composite deck is covered by a beautiful gazebo, making this the perfect space for entertaining, dining al fresco or simply just relaxing in the evenings, while enjoying the gorgeous view. Summer is coming, and this slice of paradise does not disappoint! In addition, this home also features brand new windows, a newer roof (2016) a newer furnace and central air conditioning unit (2018) updated flooring and paint, as well as neutral decor throughout. With close proximity to Rt30/I-83 and an abundance of restaurants and shopping, this very well may just be the home that you have been waiting for! So run, don't walk, to set up your private tour before this one gets away. Interior photos coming soon! SHOWINGS BEGIN SATURDAY MAY 18TH
Sold for $228,500
$228,500
310 Harvest Dr, York, PA 17404
3beds
1,200sqft
Townhouse
Built in 1992
9,858 Square Feet Lot
$245,000 Zestimate®
$190/sqft
$1,709 Estimated rent
Home value
$245,000
$233,000 - $257,000
$1,709/mo
Zestimate® history
Owner options
List your home for rent
$1,709/mo
Rent Zestimate®
Find your next renter with Zillow Rental Manager. Plus, with online applications, you can quickly screen prospective tenants – for free.
$1,709/mo
Rent Zestimate®
Refinance and save
$1,677/mo
Est. payment
Refinancing to a lower rate could help reduce your monthly payments and save thousands over the life of the loan.
$1,677/mo
Est. payment
Explore your selling options
Work with a Zillow partner agent
Leverage their expertise and Zillow's premium Showcase listings to get your home seen by more buyers.
Get startedList with your own agent
Get your home in front of millions of buyers by listing it on Zillow.
Learn how to do itSell it yourself
Take full control of how buyers see your home on Zillow by listing For Sale by Owner (FSBO).
List your homeWhat's special
Zillow last checked:
Listing updated:
Listed by:
Nicole Hawk 717-858-7459,
House Broker Realty LLC
Bought with:
Jason Phillips, RS335510
Coldwell Banker Realty
Source: Bright MLS,MLS#: PAYK2060710
Facts & features
Interior
Bedrooms & bathrooms
- Bedrooms: 3
- Bathrooms: 2
- Full bathrooms: 1
- 1/2 bathrooms: 1
- Main level bathrooms: 1
Rooms
- Room types: Other
Basement
- Area: 0
Heating
- Forced Air, Natural Gas
Cooling
- Central Air, Electric
Appliances
- Included: Dishwasher, Washer, Dryer, Refrigerator, Oven, Gas Water Heater
- Laundry: Main Level
Features
- Dining Area
- Flooring: Carpet, Vinyl
- Basement: Walk-Out Access
- Has fireplace: No
Interior area
- Total structure area: 1,200
- Total interior livable area: 1,200 sqft
- Finished area above ground: 1,200
- Finished area below ground: 0
Property
Parking
- Parking features: Off Street
Accessibility
- Accessibility features: None
Features
- Levels: Two
- Stories: 2
- Patio & porch: Patio, Deck
- Pool features: None
- Fencing: Other
- Frontage length: Road Frontage: 44
Lot
- Size: 9,858 Square Feet
- Features: Level, Sloped
Details
- Additional structures: Above Grade, Below Grade
- Parcel number: 67360002600630000000
- Zoning: RESIDENTIAL
- Special conditions: Standard
Construction
Type & style
- Home type: Townhouse
- Architectural style: Other
- Property subtype: Townhouse
Materials
- Stick Built, Vinyl Siding, Brick
- Foundation: Permanent, Block, Concrete Perimeter
- Roof: Shingle,Asphalt
Condition
- New construction: No
- Year built: 1992
Utilities & green energy
- Electric: 100 Amp Service
- Sewer: Public Sewer
- Water: Public
Community & HOA
Community
- Condo and coop fee: $45 monthly
- Subdivision: Woodmont
HOA
- Has HOA: Yes
- Services included: Common Area Maintenance, Lawn Care Front, Reserve Funds
- HOA fee: $45 monthly
- Second HOA name: Woodmont Estates
Location
- Region: York
- Municipality: MANCHESTER TWP
Financial & listing details
- Price per square foot: $190/sqft
- Tax assessed value: $94,810
- Annual tax amount: $2,822
- Date on market: 5/18/2024
- Listing agreement: Exclusive Right To Sell
- Listing terms: FHA,Conventional,VA Loan
- Ownership: Fee Simple
Price history
| Date | Event | Price |
|---|---|---|
| 7/1/2024 | Sold | $228,500+3.9%$190/sqft |
Source:  Bright MLS #PAYK2060710 Report a problem Bright MLS #PAYK2060710 Report a problem | ||
| 5/21/2024 | Pending sale | $219,900$183/sqft |
Source: Bright MLS #PAYK2060710 Report a problem | ||
| 5/18/2024 | Listed for sale | $219,900+54.3%$183/sqft |
Source: Bright MLS #PAYK2060710 Report a problem | ||
| 7/12/2019 | Sold | $142,500$119/sqft |
Source: Public Record Report a problem | ||
| 6/7/2019 | Listed for sale | $142,500+65.9%$119/sqft |
Source: RE/MAX Pinnacle #PAYK117382 Report a problem | ||
| 7/9/2001 | Sold | $85,900$72/sqft |
Source: Public Record Report a problem | ||
Public tax history
| Year | Property taxes | Tax assessment |
|---|---|---|
| 2025 | $2,905 +2.9% | $94,810 |
| 2024 | $2,822 | $94,810 |
| 2023 | $2,822 +9.3% | $94,810 |
| 2022 | $2,582 | $94,810 |
| 2021 | $2,582 | $94,810 |
| 2020 | $2,582 +1.9% | $94,810 |
| 2019 | $2,534 +2.2% | $94,810 |
| 2018 | $2,479 +324.5% | $94,810 |
| 2017 | $584 | $94,810 |
| 2016 | -- | $94,810 |
| 2015 | -- | $94,810 |
| 2014 | -- | $94,810 +0.6% |
| 2013 | -- | $94,210 |
| 2012 | -- | $94,210 |
| 2011 | -- | $94,210 |
| 2010 | -- | $94,210 |
| 2009 | -- | $94,210 |
| 2008 | -- | $94,210 |
| 2007 | -- | $94,210 |
| 2006 | -- | $94,210 +18.6% |
| 2005 | -- | $79,410 |
| 2004 | -- | $79,410 |
| 2003 | -- | $79,410 |
| 2002 | -- | $79,410 |
| 2000 | -- | $79,410 |
| 1999 | -- | $79,410 |
Find assessor info on the county website
Neighborhood: 17404
Nearby homes
- $221,3003 bd2 ba1.2k sqft320 Harvest Dr, York, PA 17404Off Market
- $224,2003 bd2 ba1.6k sqft330 Harvest Dr, York, PA 17404Off Market
- $225,0003 bd1 ba1.7k sqft340 Harvest Dr, York, PA 17404Sold
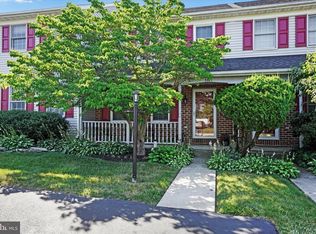
- $211,2003 bd1 ba1.6k sqft300 Harvest Dr, York, PA 17404Off Market

- $227,3003 bd2 ba1.5k sqft290 Harvest Dr, York, PA 17404Off Market
- $209,4003 bd1 ba1.2k sqft350 Harvest Dr, York, PA 17404Off Market
- $235,2003 bd2 ba1.3k sqft280 Harvest Dr, York, PA 17404Off Market
- $209,7003 bd1 ba1.2k sqft360 Harvest Dr, York, PA 17404Off Market
Nearby schools
GreatSchools rating
- 8/10Sinking Springs El SchoolGrades: 4-6Distance: 1.1 mi
- 9/10Central York Middle SchoolGrades: 7-8Distance: 2.8 mi
- 9/10Central York High SchoolGrades: 9-12Distance: 2.8 mi
Schools provided by the listing agent
- Elementary: Sinking Springs
- Middle: Central York
- High: Central York
- District: Central York
Source: Bright MLS. This data may not be complete. We recommend contacting the local school district to confirm school assignments for this home.


Get pre-qualified for a loan
At Zillow Home Loans, we can pre-qualify you in as little as 5 minutes with no impact to your credit score.An equal housing lender. NMLS #10287.
Sell for more on Zillow
Get a Zillow Showcase℠ listing at no additional cost and you could sell for .
$245,000
2% more
+$4,900
With Zillow Showcase(estimated)
$249,900
- Pennsylvania
- York County
- York
- 17404
- 310 Harvest Dr
Nearby cities
Nearby neighborhoods
Nearby zip codes
Other York Topics
