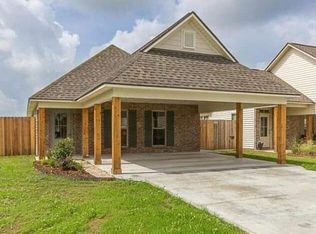
The home that you've been waiting for is finally here! Take a look at this charming, traditional style home located in a desirable neighborhood of Abbeville. This meticulously maintained home offers a perfect blend of space, comfort, & convenience, all nestled on the outskirts of the city. It has recently been painted throughout and boasts 3 bedrooms, 2 full bathrooms, no carpet, custom enclosed patio space, plus an entire home generator! As you enter the spacious living area, you'll notice the cathedral ceilings & large windows which allows plenty of natural light to shine through. The open concept allows you to entertain your guests from the kitchen, while also serving them at the dining room table. Walk on over to the custom kitchen which is sure to impress any chef's heart. The kitchen features upgraded granite countertops, custom cabinets, stainless steel appliances, & a spacious pantry. This home has a split floor plan, while the bedrooms offer plenty of space for all of your furniture & nice sized closets for organizing. The master bathroom offers a double sink vanity and spacious tub/shower for relaxing. A private hallway leads you to the guests' bedrooms that share a full-size bathroom. As you step back through the kitchen & walk through the separate laundry room, you'll be greeted by a large screened in patio that is perfect for entertaining or relaxing after a long day of work. Step outside to the fenced in backyard which has plenty of green space offering room for various activities. Have you been thinking about installing a home generator to prepare for hurricane season? This home is ready for any power outage while it features a whole home Cummins 20KW generator, plus 3 large propane tanks. These tanks will ensure your family stays comfortable for almost an entire week! This beautifully maintained property is ready for you to move in & create lasting memories. Don't miss out on the opportunity to make this one YOURS! Schedule your showing TODAY!
Sold
Price Unknown
310 Harvest Ln, Abbeville, LA 70510
3beds
1,277sqft
Single Family Residence
Built in 2017
-- sqft lot
$215,700 Zestimate®
$--/sqft
$1,624 Estimated rent
Home value
$215,700
Estimated sales range
Not available
$1,624/mo
Zestimate® history
Owner options
List your home for rent
$1,624/mo
Rent Zestimate®
Find your next renter with Zillow Rental Manager. Plus, with online applications, you can quickly screen prospective tenants – for free.
$1,624/mo
Rent Zestimate®
Refinance and save
$100/mo
Est. payment
Refinancing to a lower rate could help reduce your monthly payments and save thousands over the life of the loan.
$100/mo
Est. payment
Explore your selling options
Work with a Zillow partner agent
Leverage their expertise and Zillow's premium Showcase listings to get your home seen by more buyers.
Get startedList with your own agent
Get your home in front of millions of buyers by listing it on Zillow.
Learn how to do itSell it yourself
Take full control of how buyers see your home on Zillow by listing For Sale by Owner (FSBO).
List your homeWhat's special
Fenced in backyardSplit floor planStainless steel appliancesCustom cabinetsUpgraded granite countertopsGreen spaceMaster bathroom
Zillow last checked:
Listing updated:
Listed by:
Alexia Robicheaux,
Keller Williams Realty Acadiana
Source: RAA,MLS#: 2500000024
Facts & features
Interior
Bedrooms & bathrooms
- Bedrooms: 3
- Bathrooms: 2
- Full bathrooms: 2
Rooms
- Room types: Bedroom 2, Bedroom 3, Dining Room, Kitchen, Living Room
Heating
- Central, Electric
Cooling
- Central Air
Appliances
- Included: Dishwasher, Disposal, Microwave, Electric Stove Con
- Laundry: Electric Dryer Hookup, Washer Hookup
Features
- High Ceilings, Cathedral Ceiling(s), Double Vanity, Walk-In Closet(s), Granite Counters
- Flooring: Tile, Wood
- Has fireplace: No
Interior area
- Total interior livable area: 1,277 sqft
Property
Parking
- Total spaces: 2
- Parking features: Carport
- Carport spaces: 2
Features
- Stories: 1
- Patio & porch: Covered, Open, Porch
- Exterior features: Lighting
- Fencing: Wood
Lot
- Dimensions: 40 x 135.58 x 40 x 135.61
- Features: 0 to 0.5 Acres, Landscaped, Level
Details
- Parcel number: Ra535038ab
- Special conditions: Arms Length
- Other equipment: Other
Construction
Type & style
- Home type: SingleFamily
- Architectural style: Acadian,Other
- Property subtype: Single Family Residence
Materials
- Brick Veneer, Vinyl Siding, Frame
- Foundation: Slab
- Roof: Composition
Condition
- Resale
- Year built: 2017
Details
- Builder name: Manuel Builders
- Warranty included: Yes
Utilities & green energy
- Electric: Elec: City
- Sewer: Public Sewer
Community & HOA
Community
- Subdivision: The Quarters at Plantation Ridge
HOA
- Has HOA: Yes
- Amenities included: Management
- HOA fee: $100 annually
Location
- Region: Abbeville
Financial & listing details
- Tax assessed value: $150,075
- Annual tax amount: $709
- Date on market: 6/10/2025
- Exclusions: Other - See Remarks
- Electric utility on property: Yes
Price history
| Date | Event | Price |
|---|---|---|
| 9/11/2025 | Sold | -- |
Source:  RAA #2500000024 Report a problem RAA #2500000024 Report a problem | ||
| 8/27/2025 | Pending sale | $225,000$176/sqft |
Source: RAA #2500000024 Report a problem | ||
| 6/10/2025 | Listed for sale | $225,000$176/sqft |
Source: RAA #2500000024 Report a problem | ||
Public tax history
| Year | Property taxes | Tax assessment |
|---|---|---|
| 2025 | $709 -0.2% | $15,008 |
| 2024 | $710 +27.4% | $15,008 +14.1% |
| 2023 | $557 +0.1% | $13,150 |
| 2022 | $557 | $13,150 |
| 2021 | $557 +0.1% | $13,150 |
| 2020 | $557 +1.7% | $13,150 |
| 2019 | $547 -52.4% | $13,150 -6.4% |
| 2018 | $1,151 | $14,050 |
Find assessor info on the county website
Neighborhood: 70510
Nearby homes
- $--3 bd2 ba1.3k sqft308 Harvest Ln, Abbeville, LA 70510Sold
- $176,4003 bd2 ba1.2k sqft312 Harvest Ln, Abbeville, LA 70510Off Market
- $189,3003 bd2 ba1.3k sqft306 Harvest Ln, Abbeville, LA 70510Off Market
- $195,8003 bd2 ba1.3k sqft314 Harvest Ln, Abbeville, LA 70510Off Market
- $189,900-- bd-- ba1.3k sqft304 Harvest Ln, Abbeville, LA 70510Off Market
- $185,5003 bd2 ba1.3k sqft316 Harvest Ln, Abbeville, LA 70510Off Market
- $189,400-- bd-- ba1.3k sqft302 Harvest Ln, Abbeville, LA 70510Off Market
- $181,3003 bd2 ba1.2k sqft318 Harvest Ln, Abbeville, LA 70510Off Market
Nearby schools
GreatSchools rating
- 6/10Leblanc Elementary SchoolGrades: PK-5Distance: 4.3 mi
- 5/10J.H. Williams Middle SchoolGrades: 6-8Distance: 1.1 mi
- 3/10Abbeville High SchoolGrades: 9-12Distance: 0.8 mi
Schools provided by the listing agent
- Elementary: Leblanc Elementary
- Middle: Jhwilliams
- High: Abbeville
Source: RAA. This data may not be complete. We recommend contacting the local school district to confirm school assignments for this home.
Sell for more on Zillow
Get a Zillow Showcase℠ listing at no additional cost and you could sell for .
$215,700
2% more
+$4,314
With Zillow Showcase(estimated)
$220,014
- Louisiana
- Vermilion Parish
- Abbeville
- 70510
- 310 Harvest Ln
Nearby cities
Nearby zip codes
Other Abbeville Topics
