Skip main navigation
Off market
  • $537,100

    310 Hatchineha Rd, Haines City, FL 33844

    4beds
    2,951sqft
    SingleFamily
    Built in 2000
    3.27 Acres Lot
    $537,100 Zestimate®
    $182/sqft
    $2,789 Estimated rent

    Home value

    $537,100

    $500,000 - $580,000

    $2,789/mo

    Zestimate® history
    Loading
    Loading...

    Owner options

    List your home for rent

    $2,789/mo

    Rent Zestimate®

    Find your next renter with Zillow Rental Manager. Plus, with online applications, you can quickly screen prospective tenants – for free.

    Learn more

    $2,789/mo

    Rent Zestimate®

    Refinance and save

    $3,712/mo

    Est. payment

    Refinancing to a lower rate could help reduce your monthly payments and save thousands over the life of the loan.

    See today's rates

    $3,712/mo

    Est. payment

    Explore your selling options

    Work with a Zillow partner agent

    Leverage their expertise and Zillow's premium Showcase listings to get your home seen by more buyers.

    Get started

    List with your own agent

    Get your home in front of millions of buyers by listing it on Zillow.

    Learn how to do it

    Sell it yourself

    Take full control of how buyers see your home on Zillow by listing For Sale by Owner (FSBO).

    List your home

    What's special

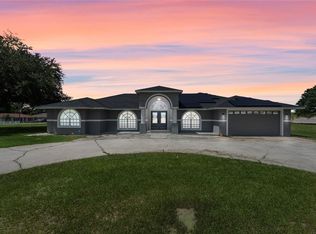
    Paradise in Lake Hatchineha! This home is sitting on 3.27 acres of DRY land with NO HOA! Split this oversized lot into multiple lots in the future or enjoy expanding this home in the rapid growing city of Haines City near lake Hamilton and Dundee. This home is 2,950 sqft. With 4 bedrooms and 3 bathrooms. This huge home offers great indoor lighting the moment you step though the front door and the view from the spacious covered lanai in the back will make your jaw drop to the floor when the sun sets. Definitely not one you want to miss schedule your showing NOW!

    This property is not currently displayed as for sale or rent on Zillow. This may be different from what's on other websites or public sources.

    Facts & features

    Interior

    Bedrooms & bathrooms
    • Bedrooms: 4
    • Bathrooms: 3
    • Full bathrooms: 3
    Heating
    • Forced air, Electric
    Cooling
    • Central
    Appliances
    • Included: Dishwasher, Freezer, Range / Oven, Refrigerator
    • Laundry: Inside, Laundry Room
    Features
    • Cathedral Ceiling(s), Ceiling Fans(s), High Ceiling(s), Living Room/Dining Room Combo, Master Bedroom Downstairs, Vaulted Ceiling(s), Walk-In Closet(s), Open Floorplan, Solid Surface Counters, Eating Space In Kitchen, Kitchen/Family Room Combo, Wet Bar, Thermostat
    • Flooring: Tile
    • Windows: Insulated Windows
    • Has fireplace: No
    Interior area
    • Structure area source: Public Records
    • Total interior livable area: 2,951 sqft

    Property

    Parking
    • Total spaces: 2
    • Parking features: Garage - Attached
    Features
    • Levels: One
    • Patio & porch: Covered, Patio, Porch, Front Porch, Rear Porch
    • Exterior features: Other
    Lot
    • Size: 3.27 Acres
    • Dimensions: 3.272 AC
    • Features: Oversized Lot, In County, Street Paved, Near Public Transit, Pasture, Greenbelt, Near Golf Course, Level/Flat, Near Marina
    • Residential vegetation: Fruit Trees, Mature Landscaping, Trees/Landscaped
    Details
    • Additional structures: Storage, Other
    • Parcel number: 272816828005000020
    • Zoning: A-1

    Construction

    Type & style
    • Home type: SingleFamily
    • Architectural style: Contemporary
    Materials
    • masonry
    • Foundation: Retaining Wall
    • Roof: Shake / Shingle
    Condition
    • Completed
    • Year built: 2000

    Utilities & green energy

    • Sewer: Septic Tank
    • Water: Public
    • Utilities for property: Cable Available, Public, BB/HS Internet Available, Cable Connected, Electricity Connected, Fire Hydrant, Street Lights, Electricity Available, Phone Available

    Community & HOA

    Community
    • Subdivision: GARDEN OF EDEN
    Location
    • Region: Haines City

    Financial & listing details

    • Price per square foot: $182/sqft
    • Tax assessed value: $386,651
    • Annual tax amount: $6,888

    Price history

    DateEventPrice
    2/7/2022Sold$440,000-6.4%$149/sqft
    Source: Public Record Report a problem
    11/1/2021Pending sale$469,900$159/sqft
    Source: Stellar MLS #S5056592 Report a problem
    10/10/2021Price change$469,900-2.1%$159/sqft
    Source: Stellar MLS #S5056592 Report a problem
    9/18/2021Listed for sale$479,900+21.5%$163/sqft
    Source: Stellar MLS #S5056592 Report a problem
    3/4/2020Listing removed$394,900$134/sqft
    Source: PREFERRED REAL ESTATE BROKERS #O5822777 Report a problem
    2/1/2020Price change$394,900-1.3%$134/sqft
    Source: PREFERRED REAL ESTATE BROKERS #O5822777 Report a problem
    12/6/2019Price change$399,900-1.2%$136/sqft
    Source: Preferred Real Estate Brokers #O5822777 Report a problem
    11/21/2019Price change$404,900-2.4%$137/sqft
    Source: PREFERRED REAL ESTATE BROKERS #O5822777 Report a problem
    10/31/2019Price change$414,900-2.1%$141/sqft
    Source: PREFERRED REAL ESTATE BROKERS #O5822777 Report a problem
    10/21/2019Price change$424,000-3.5%$144/sqft
    Source: ZUCCARO REALTY GROUP INC #P4905771 Report a problem
    8/21/2019Price change$439,500-2.2%$149/sqft
    Source: ZUCCARO REALTY GROUP INC #P4905771 Report a problem
    6/26/2019Price change$449,500-0.1%$152/sqft
    Source: ZUCCARO REALTY GROUP INC #P4905771 Report a problem
    5/1/2019Listed for sale$450,000+592.3%$152/sqft
    Source: ZUCCARO REALTY GROUP INC #P4905771 Report a problem
    5/5/1998Sold$65,000$22/sqft
    Source: Public Record Report a problem

    Public tax history

    YearProperty taxesTax assessment
    2025$6,888 -5.2%$386,651 -2.6%
    2024$7,266 +0.7%$397,132 +1.4%
    2023$7,216 +165.6%$391,660 +125.6%
    2022$2,717 +1.2%$173,602 +3%
    2021$2,684 +1.3%$168,546 +1.4%
    2020$2,650 +1.1%$166,219 +2.3%
    2019$2,621 -7.3%$162,482 +1.9%
    2018$2,827 +2.1%$159,452 +2.1%
    2017$2,770 +9.5%$156,172 +2.1%
    2016$2,529 +1.5%$152,960 +0.7%
    2015$2,492 -2.1%$151,897 +0.8%
    2014$2,545 +1.9%$150,691 +0.8%
    2013$2,498 -15.5%$149,449 -10.3%
    2012$2,958 -11.1%$166,641 -11.9%
    2011$3,326 -12.4%$189,178 -7.8%
    2010$3,798 -1.2%$205,143 -1.4%
    2009$3,843 +9.3%$207,986 +0.1%
    2008$3,515 $207,778
    2007-- --
    2006$4,125 --
    2005-- --
    2004$3,822 +2.2%--
    2003$3,739 $182,050
    Find assessor info on the county website

    Neighborhood: 33844

    Nearby schools

    GreatSchools rating
    Schools provided by the listing agent
    • Elementary: Alta Vista Elem
    • Middle: Shelley S. Boone Middle
    • High: Haines City Senior High

    Source: The MLS. This data may not be complete. We recommend contacting the local school district to confirm school assignments for this home.

    Get a cash offer in 3 minutes
    Find out how much your home could sell for in as little as 3 minutes with a no-obligation cash offer.
    Estimated market value
    $537,100
    Get a cash offer in 3 minutes
    Find out how much your home could sell for in as little as 3 minutes with a no-obligation cash offer.
    Estimated market value
    $537,100