Skip main navigation
Off market
  • $664,700

    310 Hazelnut St, Winter Springs, FL 32708

    4beds
    2,347sqft
    SingleFamily
    Built in 1994
    0.28 Acres Lot
    $664,700 Zestimate®
    $283/sqft
    $3,418 Estimated rent

    Home value

    $664,700

    $631,000 - $698,000

    $3,418/mo

    Zestimate® history
    Loading
    Loading...

    Owner options

    List your home for rent

    $3,418/mo

    Rent Zestimate®

    Find your next renter with Zillow Rental Manager. Plus, with online applications, you can quickly screen prospective tenants – for free.

    Learn more

    $3,418/mo

    Rent Zestimate®

    Refinance and save

    $4,456/mo

    Est. payment

    Refinancing to a lower rate could help reduce your monthly payments and save thousands over the life of the loan.

    See today's rates

    $4,456/mo

    Est. payment

    Explore your selling options

    Work with a Zillow partner agent

    Leverage their expertise and Zillow's premium Showcase listings to get your home seen by more buyers.

    Get started

    List with your own agent

    Get your home in front of millions of buyers by listing it on Zillow.

    Learn how to do it

    Sell it yourself

    Take full control of how buyers see your home on Zillow by listing For Sale by Owner (FSBO).

    List your home

    What's special

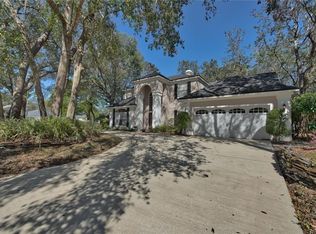
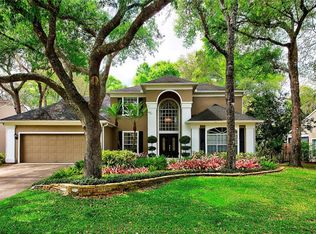
    **Move In Ready POOL Home** Located in the highly desirable CHESTNUT RIDGE subdivision in the heart of Tuscawilla! This 4 bed, 3 bath home with 3 car garage is a dream! As you walk up you will notice landscaping by **The Garden Rebel** a lovely **designer front door** and **plantation shutters**. Inside you are greeted with an **open space** to entertain with stylish upgrades and **fresh paint** with a neutral palette. **NO CARPET!**The modern kitchen has been updated with 42??? white cabinets, a back splash and **quartz counter tops**. The master suite is a spacious, private retreat offering **closets by design!** Your luxurious master bath has a large double vanity, soaking tub and a **seamless shower**. The **split bedroom** plan affords you the privacy for the whole family. The large second bedroom is 17 x 10 and could be used as a second master. As you walk outside to the over-sized patio you are greeted by your sparkling pool with a beautiful pebble tech finish. **Meticulously maintained** inside and out this is the home for your family. Zoned for excellent schools located just around the corner from the Country Club, parks and nature trails, this home is the perfect fit.

    This property is not currently displayed as for sale or rent on Zillow. This may be different from what's on other websites or public sources.
    Facts & features

    Interior

    Bedrooms & bathrooms
    • Bedrooms: 4
    • Bathrooms: 3
    • Full bathrooms: 3
    Heating
    • Other
    Cooling
    • Central
    Appliances
    • Included: Dishwasher, Microwave, Range / Oven, Refrigerator
    • Laundry: Inside
    Features
    • Cathedral Ceiling(s), Ceiling Fans(s), High Ceiling(s), Master Bedroom Downstairs, Split Bedroom, Vaulted Ceiling(s), Walk-In Closet(s), Window Treatments, Open Floorplan, Solid Surface Counters, Stone Counters, Tray Ceiling(s), Coffered Ceiling(s), Thermostat
    • Flooring: Tile, Laminate
    • Windows: Window Treatments, Blinds, Shutters
    Interior area
    • Total interior livable area: 2,347 sqft

    Property

    Parking
    • Parking features: Garage
    Features
    • Levels: One
    • Patio & porch: Covered, Patio, Screened
    • Exterior features: Stucco, Cement / Concrete
    • Pool features: Screen Enclosure, In Ground
    Lot
    • Size: 0.28 Acres
    • Features: Oversized Lot, Street Paved, Sidewalk
    • Residential vegetation: Mature Landscaping, Trees/Landscaped
    Details
    • Parcel number: 18213151100000160
    • Zoning: PUD

    Construction

    Type & style
    • Home type: SingleFamily
    Materials
    • masonry
    • Foundation: Footing
    • Roof: Composition
    Condition
    • Completed
    • Year built: 1994

    Utilities & green energy

    • Sewer: Public Sewer
    • Water: Public
    • Utilities for property: Cable Available, Public, Electricity Connected, Street Lights, Sprinkler Meter

    Community & HOA

    Community
    • Subdivision: CHESTNUT RIDGE
    HOA
    • Has HOA: Yes
    • HOA fee: $32 monthly
    Location
    • Region: Winter Springs

    Financial & listing details

    • Price per square foot: $283/sqft
    • Tax assessed value: $515,594
    • Annual tax amount: $5,993

    Price history

    DateEventPrice
    8/19/2019Sold$402,500-1.7%$171/sqft
    Source: Public Record Report a problem
    7/15/2019Pending sale$409,500$174/sqft
    Source: Keller Williams Advantage II Realty #O5795226 Report a problem
    7/10/2019Price change$409,500-1.4%$174/sqft
    Source: Keller Williams Advantage II Realty #O5795226 Report a problem
    7/5/2019Listed for sale$415,500+158.1%$177/sqft
    Source: KELLER WILLIAMS ADVANTAGE 2 REALTY #O5795226 Report a problem
    10/30/1996Sold$161,000-1.8%$69/sqft
    Source: Public Record Report a problem
    5/5/1994Sold$164,000$70/sqft
    Source: Public Record Report a problem

    Public tax history

    YearProperty taxesTax assessment
    2025$5,993 +9.7%$400,509 +2.9%
    2024$5,464 +4%$389,222 +3%
    2023$5,252 +2.7%$377,885 +3%
    2022$5,114 -2.2%$366,879 +3%
    2021$5,229 +0.8%$356,193 +1.4%
    2020$5,189 +45.8%$351,275 +41.9%
    2019$3,558 $247,549 +1.9%
    2018$3,558 +0.7%$242,933 +2.1%
    2017$3,534 +0.7%$237,936 +1.4%
    2016$3,510 -1.6%$234,673 +1.4%
    2015$3,568 $231,422 +0.8%
    2014$3,568 +3.2%$229,585 +1.5%
    2013$3,457 +6.1%$226,192 +1.7%
    2012$3,258 +2.5%$222,411 +3%
    2011$3,178 +0.8%$215,933 +1.5%
    2010$3,153 +3.8%$212,742 +2.7%
    2009$3,037 +3.3%$207,149 +0.1%
    2008$2,940 +6.6%$206,942 +3%
    2007$2,759 -9.2%$200,915 +2.5%
    2006$3,037 0%$196,015 +3%
    2005$3,038 +1.7%$190,306 +3%
    2004$2,987 +0.9%$184,763 +1.9%
    2003$2,960 +3.4%$181,318 +2.4%
    2002$2,864 +15.9%$177,068 +11.5%
    2000$2,471 $158,832
    Find assessor info on the county website

    Neighborhood: 32708

    Nearby schools

    GreatSchools rating
    Schools provided by the listing agent
    • Elementary: Rainbow Elementary
    • Middle: Indian Trails Middle
    • High: Winter Springs High

    Source: The MLS. This data may not be complete. We recommend contacting the local school district to confirm school assignments for this home.

    Get a cash offer in 3 minutes
    Find out how much your home could sell for in as little as 3 minutes with a no-obligation cash offer.
    Estimated market value
    $664,700
    Get a cash offer in 3 minutes
    Find out how much your home could sell for in as little as 3 minutes with a no-obligation cash offer.
    Estimated market value
    $664,700