Estate Living on a 3.5+ Acre Wooded Homesite in Hidden Lake! This Expansive Lot is Pool Ready! Amenities include Clubhouse w/Veranda, Outdoor Pavilion, Fishing Pier & 100 Acre Nature Preserve w/Tons of Hiking Trails! Sealed &Conditioned Crawl Space! 1st Floor Owner's & Guest or In-Law Suite! Gourmet Kitchen w/Quartz Waterfall Island w/Breakfast Bar & Wireless Phone Chargers; SS Apron Farm Sink, Black Pendant Lighting, Locally Built Flr to Ceiling Cabinets w/Glass Displays, Ornamental Tile Backsplash, 6-Burner Gas Cooktop w/Griddle, Pot Filler, Dbl WallOven & Drawer Style MW, Scullery/Walk in Pantry! Owner's Suite w/Hardwood Flrng, CoveCrown Mldng & Detailed Trim Wall! Owner's Bath:12x24 Polished Arabescato Tile, Juneau Black Painted Dual Vanity w/Quartz & Satin Bronze Pulls, Spa Style Tile to Ceiling Shower w/Rainshower Head & Transom, Huge Walk in Closet w/Built ins & Direct Access to Laundry Room! Family Room: Linear FP w/Tile to Ceilg & Painted Floating Shelving, Painted Beam Ceiling, Quad Sliding Doors to Screened Porch w/Stone Surround Fireplace! Bonus Room w/Media Area, Tech Room w/Built in Desks and Tons of Walk In Storage! Two bedrooms w/En Suite Bathrooms! Built by Award Winning Brandywine Homes!
Sold for $1,217,000
$1,217,000
310 Hidden Lake Dr, Youngsville, NC 27596
4beds
3,916sqft
Single Family Residence, Residential
Built in 2023
3.6 Acres Lot
$1,209,000 Zestimate®
$311/sqft
$3,527 Estimated rent
Home value
$1,209,000
$1.05M - $1.39M
$3,527/mo
Zestimate® history
Owner options
List your home for rent
$3,527/mo
Rent Zestimate®
Find your next renter with Zillow Rental Manager. Plus, with online applications, you can quickly screen prospective tenants – for free.
$3,527/mo
Rent Zestimate®
Refinance and save
$7,872/mo
Est. payment
Refinancing to a lower rate could help reduce your monthly payments and save thousands over the life of the loan.
$7,872/mo
Est. payment
Explore your selling options
Work with a Zillow partner agent
Leverage their expertise and Zillow's premium Showcase listings to get your home seen by more buyers.
Get startedList with your own agent
Get your home in front of millions of buyers by listing it on Zillow.
Learn how to do itSell it yourself
Take full control of how buyers see your home on Zillow by listing For Sale by Owner (FSBO).
List your homeWhat's special
Stone surround fireplaceBonus roomGourmet kitchenBreakfast barPainted beam ceilingDetailed trim wallEn suite bathrooms
Zillow last checked:
Listing updated:
Listed by:
Jim Allen 919-645-2114,
Coldwell Banker HPW
Bought with:
Gina Dula, 285042
Raleigh Home 360, LLC
Source: Doorify MLS,MLS#: 10103249
Facts & features
Interior
Bedrooms & bathrooms
- Bedrooms: 4
- Bathrooms: 5
- Full bathrooms: 4
- 1/2 bathrooms: 1
Heating
- Forced Air, Natural Gas, Zoned
Cooling
- Central Air, Zoned
Appliances
- Included: Dishwasher, Double Oven, Gas Cooktop, Gas Water Heater, Microwave, Plumbed For Ice Maker, Range Hood, Tankless Water Heater, Oven
- Laundry: Electric Dryer Hookup, Laundry Room, Main Level, Sink, Washer Hookup
Features
- Bathtub/Shower Combination, Beamed Ceilings, Bookcases, Breakfast Bar, Built-in Features, Pantry, Ceiling Fan(s), Crown Molding, Double Vanity, Eat-in Kitchen, Entrance Foyer, High Ceilings, High Speed Internet, In-Law Floorplan, Kitchen Island, Low Flow Plumbing Fixtures, Open Floorplan, Master Downstairs, Quartz Counters, Recessed Lighting, Separate Shower, Shower Only, Smooth Ceilings, Walk-In Closet(s), Walk-In Shower, Water Closet, Wired for Data
- Flooring: Carpet, Hardwood, Tile
- Windows: Low-Emissivity Windows
- Number of fireplaces: 2
- Fireplace features: Electric, EPA Qualified Fireplace, Family Room, Gas Log, Outside
Interior area
- Total structure area: 3,916
- Total interior livable area: 3,916 sqft
- Finished area above ground: 3,916
- Finished area below ground: 0
Property
Parking
- Total spaces: 7
- Parking features: Attached, Circular Driveway, Garage, Garage Door Opener, Garage Faces Front, Garage Faces Side
- Attached garage spaces: 3
- Uncovered spaces: 4
Features
- Levels: One and One Half, Two
- Stories: 1
- Patio & porch: Patio, Porch, Screened
- Exterior features: Rain Gutters
- Has view: Yes
Lot
- Size: 3.6 Acres
- Features: Hardwood Trees, Landscaped, Level, Wooded
Details
- Parcel number: 039639
- Special conditions: Standard
Construction
Type & style
- Home type: SingleFamily
- Architectural style: Contemporary, Transitional
- Property subtype: Single Family Residence, Residential
Materials
- Brick, Brick Veneer, Fiber Cement, Low VOC Paint/Sealant/Varnish, Stone
- Foundation: Brick/Mortar, See Remarks
- Roof: Shingle
Condition
- New construction: No
- Year built: 2023
Details
- Builder name: Brandywine Homes Inc
Utilities & green energy
- Sewer: Public Sewer
- Water: Public
Green energy
- Energy efficient items: Appliances, Construction, HVAC, Insulation, Lighting, Roof, Thermostat, Water Heater, Windows
- Water conservation: Low-Flow Fixtures
Community & HOA
Community
- Features: Clubhouse, Fishing, Gated, Lake, Street Lights
- Subdivision: Hidden Lake
HOA
- Has HOA: Yes
- Amenities included: Barbecue, Cabana, Clubhouse, Gated, Party Room, Pond Year Round, Trail(s)
- Services included: Insurance, Road Maintenance
- HOA fee: $750 quarterly
Location
- Region: Youngsville
Financial & listing details
- Price per square foot: $311/sqft
- Tax assessed value: $1,189,480
- Annual tax amount: $7,164
- Date on market: 6/14/2025
- Road surface type: Asphalt
Price history
| Date | Event | Price |
|---|---|---|
| 9/15/2025 | Sold | $1,217,000-6%$311/sqft |
Source:  Doorify MLS #10103249 Report a problem Doorify MLS #10103249 Report a problem | ||
| 8/4/2025 | Pending sale | $1,295,000$331/sqft |
Source: Doorify MLS #10103249 Report a problem | ||
| 7/3/2025 | Price change | $1,295,000-2.3%$331/sqft |
Source: Doorify MLS #10103249 Report a problem | ||
| 6/14/2025 | Listed for sale | $1,325,000+15.2%$338/sqft |
Source: Doorify MLS #10103249 Report a problem | ||
| 6/29/2023 | Sold | $1,150,000$294/sqft |
Source: Doorify MLS #2506429 Report a problem | ||
| 5/22/2023 | Pending sale | $1,150,000$294/sqft |
Source: Doorify MLS #2506429 Report a problem | ||
| 4/21/2023 | Listed for sale | $1,150,000$294/sqft |
Source: Doorify MLS #2506429 Report a problem | ||
Public tax history
| Year | Property taxes | Tax assessment |
|---|---|---|
| 2025 | $7,303 +1.9% | $1,189,480 |
| 2024 | $7,165 +258.9% | $1,189,480 +424.7% |
| 2023 | $1,996 +248.8% | $226,690 |
| 2022 | $572 -0.5% | -- |
| 2021 | $575 -1.1% | -- |
| 2020 | $582 | -- |
| 2019 | $582 -10.9% | $65,000 |
| 2018 | $653 | $65,000 |
| 2017 | $653 | $65,000 |
| 2016 | $653 | $65,000 |
| 2015 | $653 | $65,000 |
Find assessor info on the county website
Neighborhood: 27596
Nearby homes
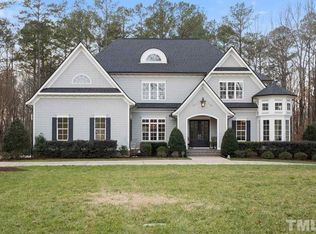
- $1,473,4005 bd8 ba6.9k sqft320 Hidden Lake Dr, Youngsville, NC 27596Off Market
- $1,080,0004 bd5 ba3.6k sqft300 Hidden Lake Dr, Youngsville, NC 27596Sold
- $1,500,0004 bd4 ba4.1k sqft330 Hidden Lake Dr, Youngsville, NC 27596Pending
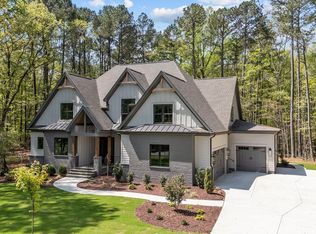
- $1,225,0004 bd4 ba3.9k sqft305 Hidden Lake Dr, Youngsville, NC 27596For Sale

- $1,375,0004 bd5 ba3.9k sqft290 Hidden Lake Dr, Youngsville, NC 27596Pending
- $424,0004 bd2 ba2.3k sqft141 Gregory Mnr, Youngsville, NC 27596Off Market
- $210,0003.21 Acres315 Hidden Lake Dr, Youngsville, NC 27596Sold
- $126,7503.07 Acres280 Hidden Lake Dr, Youngsville, NC 27596Off Market
Nearby schools
GreatSchools rating
- 4/10Franklinton ElementaryGrades: PK-5Distance: 2.5 mi
- 5/10Cedar Creek MiddleGrades: 6-8Distance: 1.5 mi
- 6/10Franklinton HighGrades: 9-12Distance: 1 mi
Schools provided by the listing agent
- Elementary: Franklin - Franklinton
- Middle: Franklin - Cedar Creek
- High: Franklin - Franklinton
Source: Doorify MLS. This data may not be complete. We recommend contacting the local school district to confirm school assignments for this home.
Get a cash offer in 3 minutes
Find out how much your home could sell for in as little as 3 minutes with a no-obligation cash offer.
Estimated market value
$1,209,000
Get a cash offer in 3 minutes
Find out how much your home could sell for in as little as 3 minutes with a no-obligation cash offer.
Estimated market value
$1,209,000
- North Carolina
- Franklin County
- Youngsville
- 27596
- 310 Hidden Lake Dr
Nearby cities
Nearby zip codes
Other Youngsville Topics
