Skip main navigation
Sold
  • Price Unknown

    310 Hideaway Ln E, Hideaway, TX 75771

    3beds
    1,821sqft
    Single Family Residence
    Built in 1993
    -- sqft lot
    $315,700 Zestimate®
    $--/sqft
    $2,279 Estimated rent

    Home value

    $315,700

    $290,000 - $341,000

    $2,279/mo

    Zestimate® history
    Loading
    Loading...

    Owner options

    List your home for rent

    $2,279/mo

    Rent Zestimate®

    Find your next renter with Zillow Rental Manager. Plus, with online applications, you can quickly screen prospective tenants – for free.

    Learn more

    $2,279/mo

    Rent Zestimate®

    Refinance and save

    $283/mo

    Est. payment

    Refinancing to a lower rate could help reduce your monthly payments and save thousands over the life of the loan.

    See today's rates

    $283/mo

    Est. payment

    Explore your selling options

    Work with a Zillow partner agent

    Leverage their expertise and Zillow's premium Showcase listings to get your home seen by more buyers.

    Get started

    List with your own agent

    Get your home in front of millions of buyers by listing it on Zillow.

    Learn how to do it

    Sell it yourself

    Take full control of how buyers see your home on Zillow by listing For Sale by Owner (FSBO).

    List your home

    What's special

    Home officeFormal dining areaLight-filled gemLarge walk-in closetAdjacent breakfast roomSpacious bathHuge deck
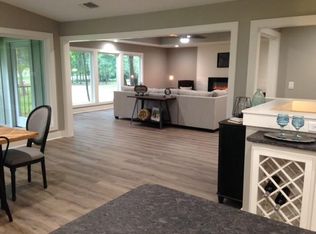
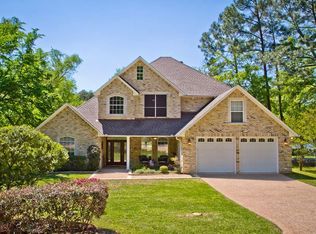
    Step into a charming, light-filled gem, nestled in the vibrant heart of Miranda Lambert's hometown. This delightful 3-bedroom, 2-bath house offers a cozy 1,821 sqft of living space perfect for both relaxation and entertainment. The master suite is a true retreat, featuring a large walk-in closet and a spacious bath, ensuring privacy and luxury with its split layout. Whether you're a culinary enthusiast or just enjoy gathering over meals, the versatile kitchen—complete with tile flooring and adjacent breakfast room—makes cooking and socializing a breeze. An additional room, conveniently adaptable as a formal dining area or home office, complements the airy interiors. Living spaces extend to the outdoors where a huge deck invites quiet mornings or lively evenings. Not just about good looks, this home is practical too, boasting an oversized garage, two storage buildings, and ample storage spaces. For those who dream of hassle-free commutes and weekend adventures, parking here is plentiful. Plus, residing in an award-winning school district adds to the allure for families. Nearby, indulge in local favorites from Pink Pistol to Ponderosa Pour House, creating that small-town charm with big-city amenities just a stone's throw away. Explore, relax, and create memories in this adorable Hideaway haven!

    Zillow last checked:

    Listing updated:

    Listed by:

    Melisa Terry 903-530-0960,

    Better Homes & Gardens Real Estate I-20 Team

    Bought with:

    Tim Schlesener, TREC# 0717946

    Source: GTARMLS,MLS#: 24016523MLS Logo

    Facts & features

    Interior

    Bedrooms & bathrooms
    • Bedrooms: 3
    • Bathrooms: 2
    • Full bathrooms: 2
    Rooms
    • Room types: Separate Formal Living, Office, Utility Room, 1 Living Area, 2 Living Areas
    Primary bedroom
    • Features: Master Bedroom Split, Sitting Area in Master
    Bathroom
    • Features: Shower and Tub, Shower/Tub, Double Lavatory, Walk-In Closet(s), Ceramic Tile, Linen Closet
    Dining room
    • Features: Separate Formal Dining
    Kitchen
    • Features: Kitchen/Eating Combo, Breakfast Room
    Heating
    • Central/Electric
    Cooling
    • Central Electric
    Appliances
    • Included: Dishwasher, Disposal, Microwave, Trash Compactor, Electric Oven, Electric Cooktop, Electric Water Heater
    Features
    • Ceiling Fan(s), Vaulted Ceiling(s), Pantry
    • Flooring: Carpet, Laminate, Tile
    • Number of fireplaces: 1
    • Fireplace features: One Wood Burning
    Interior area
    • Total structure area: 1,821
    • Total interior livable area: 1,821 sqft

    Property

    Parking
    • Total spaces: 2
    • Parking features: Workshop in Garage, Garage Faces Front
    • Garage spaces: 2
    Features
    • Levels: One
    • Stories: 1
    • Patio & porch: Deck Open, Deck Covered
    • Exterior features: Sprinkler System
    • Pool features: None
    • Fencing: Wood
    • Body of water: Hide-A-Way Lake
    Lot
    • Features: Subdivision Lot
    Details
    • Additional structures: Storage
    • Parcel number: 115000000000063400
    • Special conditions: Fees/Assessments Required,Homeowner's Assn Dues

    Construction

    Type & style
    • Home type: SingleFamily
    • Architectural style: Traditional
    • Property subtype: Single Family Residence
    Materials
    • Brick Veneer
    • Foundation: Slab
    • Roof: Composition
    Condition
    • Year built: 1993

    Utilities & green energy

    • Water: Community
    • Utilities for property: Cable Internet

    Community & HOA

    Community
    • Features: Common Areas, Tennis Court(s), Pool, Golf, Fishing, Gated, Dining - Country Club, Resort Property, Boat Ramp, Green Belt, RV Parking, Other, Playground, Lake
    • Security: Security Lights
    HOA
    • Has HOA: Yes
    • HOA fee: $284 monthly
    Location
    • Region: Hideaway

    Financial & listing details

    • Tax assessed value: $266,111
    • Annual tax amount: $989
    • Date on market: 9/17/2025
    • Listing terms: Conventional,FHA,VA Loan,Must Qualify,Cash,USDA Loan
    • Road surface type: Paved

    Price history

    DateEventPrice
    4/11/2025Sold--
    Source: GTARMLS #24016523 Report a problem
    3/13/2025Pending sale$329,000$181/sqft
    Source: GTARMLS #24016523 Report a problem
    12/9/2024Listed for sale$329,000+93.6%$181/sqft
    Source: GTARMLS #24016523 Report a problem
    4/8/2011Sold--
    Source: Agent Provided Report a problem
    1/15/2011Listed for sale$169,900$93/sqft
    Source: The I-20 Team Real Estate #11526811 Report a problem

    Public tax history

    YearProperty taxesTax assessment
    2024$990 -0.3%$266,111 -10.6%
    2023$992 -57.1%$297,668 +16%
    2022$2,311 $256,699 +35.5%
    2021$2,311 $189,432 +3.2%
    2020$2,311 $183,577 +0.7%
    2019$2,311 $182,251 +10.4%
    2018$2,311 $165,156
    2017$2,311 $165,156 -0.7%
    2016$2,311 -5.7%$166,243 +1.8%
    2015$2,451 $163,370
    2014$2,451 +3.7%--
    2013$2,363 +0.3%--
    2012$2,356 -2.9%--
    2011$2,427 --
    2010-- $148,552 +0.7%
    2009-- $147,500
    2008-- $147,500 +4.2%
    2007-- $141,500 -3.3%
    2006-- $146,400 +5.1%
    2005-- $139,300 +3.4%
    2004-- $134,700 +2.8%
    2003-- $131,000 +10.7%
    2002-- $118,300
    2001-- $118,300 +7.2%
    2000-- $110,400
    Find assessor info on the county website

    Neighborhood: 75771

    Nearby schools

    GreatSchools rating
    Schools provided by the listing agent
    • Elementary: Lindale
    • Middle: Lindale
    • High: Lindale

    Source: GTARMLS. This data may not be complete. We recommend contacting the local school district to confirm school assignments for this home.

    Sell for more on Zillow
    Get a Zillow Showcase℠ listing at no additional cost and you could sell for .
    $315,700
    2% more
    +$6,314
    With Zillow Showcase(estimated)
    $322,014