Skip main navigation
Off market
  • $479,400

    310 Hillside Dr, Chanute, KS 66720

    5beds
    3,073sqft
    Single Family Residence
    Built in 1986
    1.7 Acres Lot
    $479,400 Zestimate®
    $156/sqft
    $2,392 Estimated rent

    Home value

    $479,400

    $455,000 - $503,000

    $2,392/mo

    Zestimate® history
    Loading
    Loading...

    Owner options

    List your home for rent

    $2,392/mo

    Rent Zestimate®

    Find your next renter with Zillow Rental Manager. Plus, with online applications, you can quickly screen prospective tenants – for free.

    Learn more

    $2,392/mo

    Rent Zestimate®

    Refinance and save

    $3,157/mo

    Est. payment

    Refinancing to a lower rate could help reduce your monthly payments and save thousands over the life of the loan.

    See today's rates

    $3,157/mo

    Est. payment

    Explore your selling options

    Work with a Zillow partner agent

    Leverage their expertise and Zillow's premium Showcase listings to get your home seen by more buyers.

    Get started

    List with your own agent

    Get your home in front of millions of buyers by listing it on Zillow.

    Learn how to do it

    Sell it yourself

    Take full control of how buyers see your home on Zillow by listing For Sale by Owner (FSBO).

    List your home

    What's special

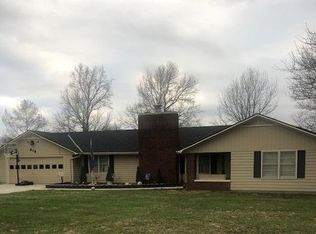
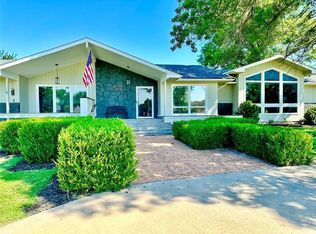
    Welcome to 310 Hillside Dr - A Stunning Executive Brick Home on 1.7 Acres This beautifully crafted brick home is ready to welcome its next family. From the moment you step into the front foyer, you're greeted by a warm and inviting living room featuring rich wood floors, detailed woodwork, and a cozy fireplace. Flow seamlessly into the expansive family room, where vaulted ceilings and abundant windows fill the space with natural light. The oversized kitchen is a chef's dream, offering granite countertops, custom oak cabinetry with soft-close drawers and doors, and an impressive gas cooktop perfect for preparing gourmet meals. Enjoy casual dining at the bar, a breakfast table in the family room, or host gatherings in the formal dining area. Step outside to your private outdoor living space-complete with a new privacy fence, enclosed patio, and a built-in fireplace ideal for cool evenings. The master suite, located on the main level, includes private patio access (perfect for a future hot tub), a luxurious bathroom with granite countertops, heated floors and shower, a large walk-in shower, and three separate closets. Down the hall, you'll find additional main-level bedrooms and a convenient laundry area. Upstairs offers two oversized bedrooms, each with its own private bathroom-ideal for guests, teens, or a separate living suite. A spacious attached two-car garage is complemented by a garden shed and a newly added 30x30 workshop. The sellers have invested extensively in updates, including three new HVAC units for zoned comfort, a tankless water heater, upgraded attic insulation, and more. Situated on 1.7 acres with a full sprinkler system, this property offers room to relax and play. Take your golf cart to the nearby golf course or restaurant, and enjoy the convenience of all appliances included. This home truly has it all-comfort, craftsmanship, and thoughtful upgrades throughout. Contact us today for more information. 2026-05-06

    This property is off market, which means it's not currently listed for sale or rent on Zillow. This may be different from what's available on other websites or public sources.
    Zillow last checked:

    Source: ReeceNichols Real Estate,MLS#: 11655385MLS Logo

    Facts & features

    Interior

    Bedrooms & bathrooms
    • Bedrooms: 5
    • Bathrooms: 3
    • Full bathrooms: 3
    Appliances
    • Included: Dishwasher, Disposal, Microwave, Refrigerator
    Features
    • Has basement: No
    Interior area
    • Total structure area: 3,073
    • Total interior livable area: 3,073 sqft

    Property

    Parking
    • Total spaces: 2
    Lot
    • Size: 1.7 Acres
    Details
    • Parcel number: 0441903001017000

    Construction

    Type & style
    • Home type: SingleFamily
    • Property subtype: Single Family Residence
    Materials
    • Brick
    Condition
    • Year built: 1986

    Community & HOA

    Location
    • Region: Chanute

    Financial & listing details

    • Price per square foot: $156/sqft
    • Tax assessed value: $442,250
    • Date on market: 3/2/2026
    • Lease term: Contact For Details

    Price history

    DateEventPrice
    6/25/2026Listing removed$499,900$163/sqft
    Source: ReeceNichols Real Estate #11655385 Report a problem
    5/6/2026Contingent$499,900$163/sqft
    Source: My State MLS #11655385 Report a problem
    2/16/2026Listed for sale$499,900-9.1%$163/sqft
    Source: My State MLS #11655385 Report a problem
    1/19/2026Listing removed$549,900$179/sqft
    Source: My State MLS #11628562 Report a problem
    1/9/2026Listed for sale$549,900+26.4%$179/sqft
    Source: My State MLS #11628562 Report a problem
    7/26/2022Listing removed--
    Source: Owner Report a problem
    5/23/2022Pending sale$435,000$142/sqft
    Source: Owner Report a problem
    4/29/2022Listed for sale$435,000$142/sqft
    Source: Owner Report a problem

    Public tax history

    YearProperty taxesTax assessment
    2025-- $50,859 +1%
    2024-- $50,356 +3.4%
    2023-- $48,691 +30.3%
    2022-- $37,359 +4%
    2021-- $35,923 +36.1%
    2020-- $26,401 +1%
    2019-- $26,140 0%
    2018-- $26,153
    2017-- $26,153
    2016-- $26,153
    2015-- $26,153
    2014-- $26,153 +3.3%
    2013-- $25,315
    2012-- --
    2011-- $25,315 +0.7%
    2010-- $25,127 +0.2%
    2009-- $25,081 +0.2%
    2008-- $25,022
    Find assessor info on the county website

    Neighborhood: 66720

    Nearby schools

    GreatSchools rating
    Get pre-qualified for a loan
    At Zillow Home Loans, we can pre-qualify you in as little as 5 minutes with no impact to your credit score.

    An equal housing lender. NMLS #10287.