Skip main navigation
Sold for $295,000
  • $295,000

    310 Hollybrook Dr, Midland, MI 48642

    3beds
    1,906sqft
    Single Family Residence
    Built in 1968
    0.29 Acres Lot
    $328,700 Zestimate®
    $155/sqft
    $1,845 Estimated rent

    Home value

    $328,700

    $312,000 - $345,000

    $1,845/mo

    Zestimate® history
    Loading
    Loading...

    Owner options

    List your home for rent

    $1,845/mo

    Rent Zestimate®

    Find your next renter with Zillow Rental Manager. Plus, with online applications, you can quickly screen prospective tenants – for free.

    Learn more

    $1,845/mo

    Rent Zestimate®

    Refinance and save

    $1,954/mo

    Est. payment

    Refinancing to a lower rate could help reduce your monthly payments and save thousands over the life of the loan.

    See today's rates

    $1,954/mo

    Est. payment

    Explore your selling options

    Work with a Zillow partner agent

    Leverage their expertise and Zillow's premium Showcase listings to get your home seen by more buyers.

    Get started

    List with your own agent

    Get your home in front of millions of buyers by listing it on Zillow.

    Learn how to do it

    Sell it yourself

    Take full control of how buyers see your home on Zillow by listing For Sale by Owner (FSBO).

    List your home

    What's special

    Cozy gas fireplaceCentral islandNew fixturesBeautiful neighborhoodMaster bedroomFront porchLarge deck
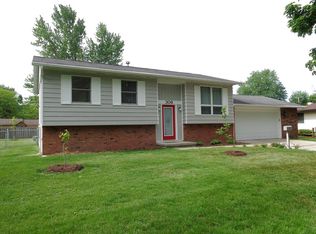
    **HIGHEST & BEST DUE 4/15 @ 4pm** WELCOME HOME TO HOLLYBROOK! This beautiful 3 bedroom, 2 bath home has been lovingly cared for, updated, and meticulously maintained by the same owners for the last 37 years! When you pull up, you’re immediately greeted by the front porch of your dreams! The wood-look stamped concrete and charming porch swing provide the perfect spot to enjoy your morning coffee! Step inside to the bright and airy living room, kitchen, and dining room, all updated with hickory hardwood floors, soft-close kitchen cabinets, and granite countertops. The central island is sure to be the gathering spot for family and guests! The living room has ample space for seating, with natural light pouring in from the large bay window. Up the stairs are 3 bedrooms with large closets, and two GORGEOUS full bathrooms, both completely updated in 2023 with marble tile showers, quartz countertops, and all new fixtures. Enjoy the privacy the master bathroom has to offer located off the master bedroom. The lower level has a cozy gas fireplace and plenty of storage! And don’t forget the 2 car garage and completely fenced-in backyard with a large deck, offering a fantastic space for you and your family to relax on a summer evening! Centrally located in a beautiful neighborhood right in the heart of Midland, close to schools, shopping, and all of the amenities Midland has to offer, this house won’t last long! Schedule your private showing today!

    Zillow last checked:

    Listing updated:

    Listed by:

    Erica Wright,

    Century 21 Signature Realty Midland

    Bought with:

    Collette Smith, 6501429001

    Modern Realty

    Source: MIDMLS,MLS#: 50138177MLS Logo

    Facts & features

    Interior

    Bedrooms & bathrooms
    • Bedrooms: 3
    • Bathrooms: 2
    • Full bathrooms: 2
    Bedroom 1
    • Features: Carpet
    • Level: Upper
    • Area: 156
    • Dimensions: 13 x 12
    Bedroom 2
    • Features: Carpet
    • Level: Upper
    • Area: 140
    • Dimensions: 10 x 14
    Bedroom 3
    • Features: Carpet
    • Level: Upper
    • Area: 120
    • Dimensions: 10 x 12
    Bathroom 1
    • Features: Vinyl Floor
    • Level: Upper
    • Area: 45
    • Dimensions: 9 x 5
    Bathroom 2
    • Features: Vinyl Floor
    • Level: Upper
    • Area: 45
    • Dimensions: 9 x 5
    Dining room
    • Features: Wood Floor
    • Level: Main
    • Area: 108
    • Dimensions: 9 x 12
    Family room
    • Features: Carpet
    • Level: Lower
    • Area: 224
    • Dimensions: 16 x 14
    Kitchen
    • Features: Wood Floor
    • Level: Main
    • Area: 168
    • Dimensions: 14 x 12
    Living room
    • Features: Wood Floor
    • Level: Main
    • Area: 288
    • Dimensions: 24 x 12
    Heating
    • Natural Gas, Forced Air
    Cooling
    • Ceiling Fan(s), Central Air
    Appliances
    • Included: Dishwasher, Disposal, Microwave, Range/Oven, Refrigerator, Gas Water Heater
    • Laundry: Lower Level
    Features
    • Flooring: Hardwood, Carpet, Carpet, Carpet, Wood, Wood, Carpet, Vinyl, Vinyl, Wood
    • Windows: Bay Window(s)
    • Basement: Partially Finished,Poured
    • Has fireplace: Yes
    • Fireplace features: Gas
    Interior area
    • Total structure area: 19,060
    • Total interior livable area: 1,906 sqft
    • Finished area below ground: 0

    Property

    Parking
    • Total spaces: 2
    • Parking features: Attached
    • Attached garage spaces: 2
    Features
    • Levels: Tri-Level,Split Level
    • Patio & porch: Deck, Porch
    • Exterior features: Lawn Sprinkler
    • Fencing: Fenced
    • Frontage length: 93
    Lot
    • Size: 0.29 Acres
    • Dimensions: 135' x 93'
    Details
    • Parcel number: 140360338

    Construction

    Type & style
    • Home type: SingleFamily
    • Property subtype: Single Family Residence
    Materials
    • Brick, Vinyl Siding
    • Foundation: Basement, Crawl
    Condition
    • Year built: 1968

    Utilities & green energy

    • Sewer: Public Sanitary
    • Water: Public

    Community & HOA

    Community
    • Subdivision: HEATHERMOOR SUB
    HOA
    • Has HOA: No
    Location
    • Region: Midland

    Financial & listing details

    • Price per square foot: $155/sqft
    • Tax assessed value: $268,000
    • Annual tax amount: $2,775
    • Date on market: 4/10/2024
    • Cumulative days on market: 5 days
    • Listing terms: Cash,Conventional,FHA,VA Loan
    • Ownership: Trust

    Price history

    DateEventPrice
    5/20/2024Sold$295,000+2.1%$155/sqft
    Source: MIDMLS #50138177 Report a problem
    4/16/2024Pending sale$289,000$152/sqft
    Source: MIDMLS #50138177 Report a problem
    4/12/2024Listed for sale$289,000+315.8%$152/sqft
    Source: MIDMLS #50138177 Report a problem
    5/1/1987Sold$69,500$36/sqft
    Source: Agent Provided Report a problem

    Public tax history

    YearProperty taxesTax assessment
    2025-- $134,000 +30.5%
    2024-- $102,700 +32%
    2023-- $77,800
    2022-- $77,800 +5.6%
    2021-- $73,700 +5.4%
    2020-- $69,900 +13.5%
    2019$2,417 $61,600 -16.5%
    2018-- $73,800 +28.1%
    2017-- $57,600 -2.9%
    2016-- $59,300 -10.4%
    2012-- $66,200
    2011-- $66,200
    2010-- $66,200 -2.9%
    2009-- $68,200
    2008-- $68,200
    2007-- $68,200
    2006-- $68,200 +1%
    2005-- $67,500 +2%
    2004-- $66,200 +3%
    2003-- $64,300
    Find assessor info on the county website

    Neighborhood: 48642

    Nearby schools

    GreatSchools rating
    Schools provided by the listing agent
    • District: Midland Public Schools

    Source: MIDMLS. This data may not be complete. We recommend contacting the local school district to confirm school assignments for this home.

    Get pre-qualified for a loan
    At Zillow Home Loans, we can pre-qualify you in as little as 5 minutes with no impact to your credit score.

    An equal housing lender. NMLS #10287.