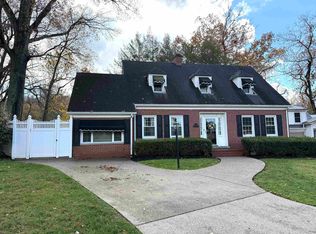
Step into the fusion of historic charm and modern luxury with this tastefully renovated colonial estate in the heart of Holswade Park. Priced considerably below an 10/2023 appraisal, this 6-bedroom, 3.5-bathroom home exudes timeless elegance with extensive renovations that were performed on the kitchen featuring custom cabinetry and top-of-the-line appliances—including a 48” six-burner stove with double oven. Other updates include the double pane windows, HVAC units, garage door, and the metal roof. The expansive floor plan offers a finished bonus room over the garage, great for an office or 6th bedroom. Beautiful hardwood floors, the home's four fireplaces, complete with gas logs, create a cozy atmosphere. The large deck, great for entertaining, overlooks the Ritter Park recreational trail and the level side yard that has vinyl fencing and an outbuilding. Remainder of First American Home Warranty to convey to the buyer and washer and dryer to remain! Some virtual staged pictures.
Sold for $602,900
$602,900
310 Holswade Dr, Huntington, WV 25701
6beds
3,959sqft
Single Family Residence
Built in 1929
0.26 Acres Lot
$632,200 Zestimate®
$152/sqft
$2,837 Estimated rent
Home value
$632,200
$462,000 - $866,000
$2,837/mo
Zestimate® history
Owner options
List your home for rent
$2,837/mo
Rent Zestimate®
Find your next renter with Zillow Rental Manager. Plus, with online applications, you can quickly screen prospective tenants – for free.
$2,837/mo
Rent Zestimate®
Refinance and save
$2,896/mo
Est. payment
Refinancing to a lower rate could help reduce your monthly payments and save thousands over the life of the loan.
$2,896/mo
Est. payment
Explore your selling options
Work with a Zillow partner agent
Leverage their expertise and Zillow's premium Showcase listings to get your home seen by more buyers.
Get startedList with your own agent
Get your home in front of millions of buyers by listing it on Zillow.
Learn how to do itSell it yourself
Take full control of how buyers see your home on Zillow by listing For Sale by Owner (FSBO).
List your homeWhat's special
Large deckCustom cabinetryBeautiful hardwood floorsExpansive floor planMetal roofHvac unitsTop-of-the-line appliances
Zillow last checked:
Listing updated:
Listed by:
Todd Nelson,
Old Colony, Realtors of Htgn 304-736-9955
Bought with:
William Holland, 0030697
EXP REALTY, LLC
Source: KVBR,MLS#: 276578 Originating MLS: Kanawha Valley Board of REALTORS
Originating MLS: Kanawha Valley Board of REALTORSFacts & features
Interior
Bedrooms & bathrooms
- Bedrooms: 6
- Bathrooms: 4
- Full bathrooms: 3
- 1/2 bathrooms: 1
Primary bedroom
- Description: Primary Bedroom
- Level: Upper
- Dimensions: 20.10x14
Bedroom
- Description: Other Bedroom
- Level: Upper
- Dimensions: 13.1x10
Bedroom 2
- Description: Bedroom 2
- Level: Upper
- Dimensions: 14x13.1
Bedroom 3
- Description: Bedroom 3
- Level: Upper
- Dimensions: 13x11.4
Bedroom 4
- Description: Bedroom 4
- Level: Upper
- Dimensions: 14.2x13.1
Dining room
- Description: Dining Room
- Level: Main
- Dimensions: 15x14
Family room
- Description: Family Room
- Level: Main
- Dimensions: 25.2x19.5
Kitchen
- Description: Kitchen
- Level: Main
- Dimensions: 17.5x10.10
Living room
- Description: Living Room
- Level: Main
- Dimensions: 26.5x13.11
Other
- Description: Other
- Level: Upper
- Dimensions: 13.3x12.5
Other
- Description: Other
- Level: Main
- Dimensions: 20.8x8.4
Utility room
- Description: Utility Room
- Level: Main
- Dimensions: 7.11x7.3
Heating
- Forced Air, Gas, Heat Pump
Cooling
- Central Air, Heat Pump
Appliances
- Included: Dishwasher, Gas Range, Microwave, Refrigerator
Features
- Separate/Formal Dining Room, Cable TV
- Flooring: Hardwood, Tile, Vinyl
- Windows: Insulated Windows
- Basement: Partial
- Number of fireplaces: 4
Interior area
- Total interior livable area: 3,959 sqft
Property
Parking
- Total spaces: 2
- Parking features: Attached, Garage, Two Car Garage
- Attached garage spaces: 2
Features
- Patio & porch: Deck, Porch
- Exterior features: Deck, Fence, Porch, Storage
- Fencing: Yard Fenced
Lot
- Size: 0.26 Acres
Details
- Additional structures: Storage
- Parcel number: 050073001900000000
Construction
Type & style
- Home type: SingleFamily
- Architectural style: Other
- Property subtype: Single Family Residence
Materials
- Brick, Vinyl Siding
- Roof: Metal
Condition
- Year built: 1929
Utilities & green energy
- Sewer: Public Sewer
- Water: Public
Community & HOA
Community
- Security: Security System, Smoke Detector(s)
HOA
- Has HOA: No
Location
- Region: Huntington
Financial & listing details
- Price per square foot: $152/sqft
- Tax assessed value: $588,300
- Annual tax amount: $4,883
- Date on market: 1/6/2025
- Cumulative days on market: 64 days
Price history
| Date | Event | Price |
|---|---|---|
| 5/7/2025 | Sold | $602,900+0.5%$152/sqft |
Source:  KVBR #276578 Report a problem KVBR #276578 Report a problem | ||
| 3/11/2025 | Pending sale | $599,900$152/sqft |
Source:  HUNTMLS #180319 Report a problem HUNTMLS #180319 Report a problem | ||
| 1/6/2025 | Listed for sale | $599,900-3.2%$152/sqft |
Source: KVBR #276578 Report a problem | ||
| 1/1/2025 | Listing removed | $619,900$157/sqft |
Source: Realty Exchange #179824 Report a problem | ||
| 10/2/2024 | Listed for sale | $619,900-0.8%$157/sqft |
Source: HUNTMLS #179824 Report a problem | ||
| 9/22/2024 | Listing removed | $625,000$158/sqft |
Source: Realty Exchange #178388 Report a problem | ||
| 7/16/2024 | Listed for sale | $625,000$158/sqft |
Source: HUNTMLS #178388 Report a problem | ||
| 7/16/2024 | Pending sale | $625,000$158/sqft |
Source: HUNTMLS #178388 Report a problem | ||
| 6/7/2024 | Price change | $625,000-0.6%$158/sqft |
Source: HUNTMLS #178388 Report a problem | ||
| 5/20/2024 | Price change | $629,000-0.9%$159/sqft |
Source: HUNTMLS #178388 Report a problem | ||
| 4/8/2024 | Price change | $635,000-1.1%$160/sqft |
Source: HUNTMLS #178388 Report a problem | ||
| 3/21/2024 | Listed for sale | $642,000+3.5%$162/sqft |
Source: HUNTMLS #178388 Report a problem | ||
| 12/6/2023 | Sold | $620,000$157/sqft |
Source: HUNTMLS #177333 Report a problem | ||
| 10/6/2023 | Pending sale | $620,000$157/sqft |
Source: HUNTMLS #177333 Report a problem | ||
| 10/2/2023 | Listed for sale | $620,000+17%$157/sqft |
Source: HUNTMLS #177333 Report a problem | ||
| 6/30/2022 | Sold | $530,000-3.6%$134/sqft |
Source: HUNTMLS #173365 Report a problem | ||
| 6/8/2022 | Pending sale | $549,900$139/sqft |
Source: HUNTMLS #173365 Report a problem | ||
| 4/7/2022 | Listed for sale | $549,900+61.7%$139/sqft |
Source: HUNTMLS #173365 Report a problem | ||
| 10/2/2020 | Sold | $340,000-7.9%$86/sqft |
Source: Public Record Report a problem | ||
| 8/17/2020 | Pending sale | $369,000$93/sqft |
Source: REALTY EXCHANGE #168037 Report a problem | ||
| 7/16/2020 | Price change | $369,000-1.6%$93/sqft |
Source: REALTY EXCHANGE #168037 Report a problem | ||
| 4/20/2020 | Listed for sale | $375,000+21%$95/sqft |
Source: REALTY EXCHANGE #168037 Report a problem | ||
| 1/27/2014 | Sold | $310,000-4.6%$78/sqft |
Source: Agent Provided Report a problem | ||
| 12/10/2013 | Listed for sale | $325,000$82/sqft |
Source: RE/MAX REALTY CONSULTANTS #131720 Report a problem | ||
Public tax history
| Year | Property taxes | Tax assessment |
|---|---|---|
| 2025 | $5,958 +22% | $352,980 +22.1% |
| 2024 | $4,884 +41.2% | $289,080 +41.5% |
| 2023 | $3,459 -0.5% | $204,240 |
| 2022 | $3,478 -0.5% | $204,240 |
| 2021 | $3,495 | $204,240 |
| 2020 | -- | $204,240 +7.1% |
| 2019 | $3,225 -0.2% | $190,680 |
| 2018 | $3,231 0% | $190,680 |
| 2017 | $3,233 +0.1% | $190,680 |
| 2016 | $3,229 +0.2% | $190,680 |
| 2015 | $3,223 +13.4% | $190,680 +13.5% |
| 2014 | $2,843 -0.5% | $168,000 |
| 2013 | $2,858 | $168,000 |
| 2012 | $2,858 -0.3% | $168,000 |
| 2011 | $2,866 -0.7% | $168,000 |
| 2010 | $2,885 -0.1% | $168,000 |
| 2009 | $2,889 +2.5% | $168,000 +2.9% |
| 2008 | $2,818 +0.1% | $163,260 |
| 2007 | $2,816 +10.7% | $163,260 +12.7% |
| 2006 | $2,544 +3.5% | $144,900 +0.5% |
| 2005 | $2,457 | $144,120 -0.5% |
| 2004 | -- | $144,900 +6.2% |
| 2003 | -- | $136,380 |
| 2002 | -- | $136,380 |
| 2001 | -- | $136,380 |
Find assessor info on the county website
Neighborhood: 25701
Nearby homes
- $292,5003 bd2 ba2.3k sqft308 Holswade Dr, Huntington, WV 25701Sold
- $333,7004 bd3 ba2.7k sqft326 Holswade Dr, Huntington, WV 25701Off Market
- $228,4004 bd2 ba2.7k sqft326 Holswade Dr, Huntington, WV 25701Off Market
- $411,9004 bd3 ba3.1k sqft2020 Military Rd, Huntington, WV 25701Off Market
- $380,0005 bd3 ba3.1k sqft2010 Military Rd, Huntington, WV 25701Sold
- $428,0003 bd2 ba3.6k sqft311 Holswade Dr, Huntington, WV 25701Sold
- $260,0003 bd3 ba1.9k sqft2030 Military Rd, Huntington, WV 25701Sold
- $330,7004 bd2 ba-- sqft402 Holswade Dr, Huntington, WV 25701Off Market
Nearby schools
GreatSchools rating
- 7/10Meadows Elementary SchoolGrades: PK-5Distance: 0.6 mi
- 5/10Huntington Middle SchoolGrades: 6-8Distance: 2.1 mi
- 2/10Huntington High SchoolGrades: 9-12Distance: 1.1 mi
Schools provided by the listing agent
- Elementary: Meadows
- Middle: Huntington Middle School
- High: Huntington
Source: KVBR. This data may not be complete. We recommend contacting the local school district to confirm school assignments for this home.


Get pre-qualified for a loan
At Zillow Home Loans, we can pre-qualify you in as little as 5 minutes with no impact to your credit score.An equal housing lender. NMLS #10287.
- West Virginia
- Cabell County
- Huntington
- 25701
- 310 Holswade Dr
Nearby cities
Nearby zip codes
Other Huntington Topics
