Experience luxurious Up North living in this stunning log cabin home just steps from beautiful Houghton Lake with a whole home backup generator. Built in 2021 with incredible attention to detail, this custom-designed retreat offers a perfect blend of rustic charm and modern convenience across three spacious levels.
The main floor features 9'5" ceilings, heated and sealed stamped concrete floors, a cozy bedroom, mudroom, dining/bar area, under-stair storage with lighting, and a convenient half bath. Upstairs, the open-concept second floor boasts 8'6" ceilings and showcases a chef-inspired kitchen with LifeProof laminate flooring, a large walk-in pantry, and a breathtaking Marinace granite island. The master suite includes a massive walk-in closet with motion-sensor lighting and a spa-like bath with heated tile floors and a vanity area. Step outside to enjoy the 8' x 48' tiled wrap-around porch—perfect for morning coffee or sunset views.
The third-floor loft offers a full bath, plush carpeting, and two additional bedrooms—one with views of Houghton Lake.
A heated, oversized 30' x 24' detached garage features pull-through access, closed-cell spray foam insulation, a Wi-Fi-enabled door with battery backup, and is pre-wired for a 50-amp EV charger. Above the garage, a spacious 14' x 24' bonus room includes a half bath, offering flexible space for guests, a gym, or a private office.
The exterior boasts an expansive heated, stained concrete patio that wraps around the home and a 25' x 21' concrete front apron—with the back apron prepped for an additional heated zone.
This one-of-a-kind property combines the serenity of lakeside living with year-round comfort, style, and function—ideal for entertaining, relaxing, and making lifelong memories.
*Seller is open to a Land Contract.
Sold for $700,000
$700,000
310 Houghton View Dr, Prudenville, MI 48651
4beds
2,210sqft
Single Family Residence
Built in 2021
5,227 Square Feet Lot
$703,000 Zestimate®
$317/sqft
$2,617 Estimated rent
Home value
$703,000
$583,000 - $844,000
$2,617/mo
Zestimate® history
Owner options
List your home for rent
$2,617/mo
Rent Zestimate®
Find your next renter with Zillow Rental Manager. Plus, with online applications, you can quickly screen prospective tenants – for free.
$2,617/mo
Rent Zestimate®
Refinance and save
$4,417/mo
Est. payment
Refinancing to a lower rate could help reduce your monthly payments and save thousands over the life of the loan.
$4,417/mo
Est. payment
Explore your selling options
Work with a Zillow partner agent
Leverage their expertise and Zillow's premium Showcase listings to get your home seen by more buyers.
Get startedList with your own agent
Get your home in front of millions of buyers by listing it on Zillow.
Learn how to do itSell it yourself
Take full control of how buyers see your home on Zillow by listing For Sale by Owner (FSBO).
List your homeWhat's special
Zillow last checked:
Listing updated:
Listed by:
David Simpson 810-385-0600,
KW Platinum Port Huron
Bought with:
Bob Fall, 6501436188
CENTURY 21 LEE-MAC REALTY
Source: Realcomp II,MLS#: 20251013452
Facts & features
Interior
Bedrooms & bathrooms
- Bedrooms: 4
- Bathrooms: 4
- Full bathrooms: 2
- 1/2 bathrooms: 2
Primary bedroom
- Level: Second
- Area: 126
- Dimensions: 14 X 9
Bedroom
- Level: Entry
- Area: 154
- Dimensions: 11 X 14
Bedroom
- Level: Third
- Area: 99
- Dimensions: 11 X 9
Bedroom
- Level: Third
- Area: 88
- Dimensions: 11 X 8
Primary bathroom
- Level: Second
- Area: 135
- Dimensions: 15 X 9
Other
- Level: Third
- Area: 28
- Dimensions: 7 X 4
Other
- Level: Entry
- Area: 30
- Dimensions: 6 X 5
Other
- Level: Second
- Area: 20
- Dimensions: 5 X 4
Dining room
- Level: Entry
- Area: 312
- Dimensions: 24 X 13
Family room
- Level: Second
- Area: 182
- Dimensions: 14 X 13
Kitchen
- Level: Second
- Area: 252
- Dimensions: 21 X 12
Loft
- Level: Third
- Area: 429
- Dimensions: 13 X 33
Mud room
- Level: Entry
- Area: 99
- Dimensions: 11 X 9
Other
- Level: Second
- Area: 525
- Dimensions: 25 X 21
Other
- Level: Second
- Area: 140
- Dimensions: 5 X 28
Heating
- Forced Air, Natural Gas
Cooling
- Central Air
Features
- Has basement: No
- Has fireplace: No
Interior area
- Total interior livable area: 2,210 sqft
- Finished area above ground: 2,210
Property
Parking
- Total spaces: 2
- Parking features: Two Car Garage, Detached, Electricityin Garage, Heated Garage, Oversized
- Garage spaces: 2
Features
- Levels: Three
- Stories: 3
- Entry location: GroundLevelwSteps
- Pool features: None
- Waterfront features: Beach Access, Lake Privileges
- Body of water: Houghton Lake
Lot
- Size: 5,227 Square Feet
- Dimensions: 50 x 178
Details
- Parcel number: 0037680012000
- Special conditions: Short Sale No,Standard
Construction
Type & style
- Home type: SingleFamily
- Architectural style: Log Home
- Property subtype: Single Family Residence
Materials
- Log, Stone
- Foundation: Slab
Condition
- New construction: No
- Year built: 2021
Utilities & green energy
- Electric: Generator
- Sewer: Public Sewer
- Water: Well
Community & HOA
Community
- Subdivision: WESTFALL HEIGHTS
HOA
- Has HOA: No
Location
- Region: Prudenville
Financial & listing details
- Price per square foot: $317/sqft
- Tax assessed value: $250,015
- Annual tax amount: $11,805
- Date on market: 7/6/2025
- Cumulative days on market: 70 days
- Listing agreement: Exclusive Right To Sell
- Listing terms: Cash,Conventional,FHA,Va Loan
Price history
| Date | Event | Price |
|---|---|---|
| 10/1/2025 | Sold | $700,000$317/sqft |
Source:  Realcomp II #20251013452 Report a problem Realcomp II #20251013452 Report a problem | ||
| 9/10/2025 | Pending sale | $700,000$317/sqft |
Source: Realcomp II #20251013452 Report a problem | ||
| 7/6/2025 | Listed for sale | $700,000$317/sqft |
Source: Realcomp II #20251013452 Report a problem | ||
Public tax history
| Year | Property taxes | Tax assessment |
|---|---|---|
| 2025 | -- | $302,100 +6.3% |
| 2024 | -- | $284,100 +42.5% |
| 2023 | $1,884 +25% | $199,400 +370.3% |
| 2022 | $1,507 +51% | $42,400 +50.9% |
| 2021 | $999 | $28,100 +11.1% |
| 2020 | -- | $25,300 +10.5% |
| 2019 | $471 -41.6% | $22,900 +34.7% |
| 2018 | $808 | $17,000 +15.6% |
| 2016 | -- | $14,700 |
Find assessor info on the county website
Neighborhood: 48651
Nearby homes
- $83,200-- bd-- ba-- sqft310 Houghton View Dr #A, Prudenville, MI 48651Off Market
- $179,8002 bd1 ba645 sqft106 Center Lndg, Prudenville, MI 48651Off Market
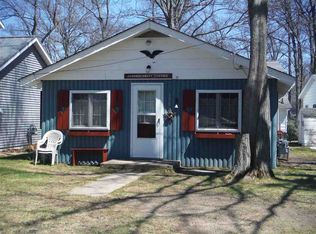
- $538,200-- bd1 ba2.3k sqft308 Houghton View Dr, Prudenville, MI 48651Off Market
- $437,500-- bd2 ba1.5k sqft108 Center Lndg, Prudenville, MI 48651Off Market
- $274,300-- bd1 ba784 sqft306 Houghton View Dr, Prudenville, MI 48651Off Market
- $528,900-- bd3 ba1.8k sqft400 Houghton View Dr #A, Prudenville, MI 48651Off Market
- $570,0006 bd3 ba1.9k sqft400 Houghton View Dr, Prudenville, MI 48651Sold
- $187,0004 bd1 ba1.2k sqft132 Oakridge Ave, Prudenville, MI 48651Off Market
Nearby schools
GreatSchools rating
- NACollins Elementary SchoolGrades: PK-2Distance: 1.2 mi
- 6/10Houghton Lake High SchoolGrades: 7-12Distance: 1.1 mi
- 5/10Collins Elementary SchoolGrades: PK-6Distance: 1.2 mi


Get pre-qualified for a loan
At Zillow Home Loans, we can pre-qualify you in as little as 5 minutes with no impact to your credit score.An equal housing lender. NMLS #10287.
- Michigan
- Roscommon County
- Prudenville
- 48651
- 310 Houghton View Dr
Nearby cities
Nearby zip codes
Other Prudenville Topics
