Experience Lake Hamilton living at its finest at 310 Houston Dr, a beautifully maintained one-level waterfront home with a setting sure to impress. From the moment you enter, a stunning lake view creates a bright, open, and inviting atmosphere, with an open-concept living area designed to maximize natural light, comfort, and easy flow throughout. The primary suite is a peaceful retreat with a lake view, a cozy fireplace, and a relaxing ambiance, plus a bath featuring a custom tile shower. Outdoor living is a true highlight: a spacious patio is perfect for dining and enjoying sunrise and sunset views over the water, and multiple decks and docks make entertaining family and friends easy. Additional features include a boat dock with lift, a separate sun deck/swim dock, and lots of parking, with just a few steps to your boat. The main house offers 3 bedrooms, 3 baths, and 1,665 sq ft of living space. The guest cottage adds 1 bedroom, 1 bath, and 640 sq ft, ideal for guests, extended family, or rental income. Currently operated as a VRBO, this property offers strong investment potential as a vacation rental, second home, or full-time residence.
Active
Price cut: $50K (8/20)
$749,000
310 Houston Dr, Hot Springs, AR 71913
4beds
2,305sqft
Single Family Residence
Built in 1970
0.32 Acres Lot
$706,400 Zestimate®
$325/sqft
$-- HOA
What's special
Boat dock with liftStunning lake viewCozy fireplaceMaximize natural light
- 22 days |
- 1,014 |
- 49 |
Zillow last checked:
Listing updated:
Listed by:
Rachelle McClard 501-545-0432,
Lake Homes Realty, LLC 866-525-3466
Source: CARMLS,MLS#: 26031523
Facts & features
Interior
Bedrooms & bathrooms
- Bedrooms: 4
- Bathrooms: 4
- Full bathrooms: 4
Rooms
- Room types: Great Room, Game Room
Dining room
- Features: Kitchen/Dining Combo
Heating
- Electric
Cooling
- Electric
Appliances
- Included: Microwave, Electric Range, Dishwasher, Disposal, Refrigerator, Washer, Dryer, Electric Water Heater
- Laundry: Electric Dryer Hookup, Laundry Room
Features
- Ceiling Fan(s), Walk-in Shower, Breakfast Bar, Granite Counters, Kit Counter-Quartz, Sheet Rock, Primary Bedroom/Main Lv, 3 Bedrooms Same Level
- Flooring: Tile, Luxury Vinyl
- Doors: Insulated Doors
- Windows: Window Treatments, Insulated Windows
- Has fireplace: Yes
- Fireplace features: Electric
Interior area
- Total structure area: 2,305
- Total interior livable area: 2,305 sqft
Property
Parking
- Total spaces: 4
- Parking features: Four Car or More
Features
- Levels: One
- Stories: 1
- Patio & porch: Patio, Deck
- Exterior features: Dock
- On waterfront: Yes
- Waterfront features: Dock, Dock - Swimming, Dock - Covered, Hoist/Lift, Boat Slip, Ski Lake, Lake Front, Lake
- Body of water: Lake: Hamilton
Lot
- Size: 0.32 Acres
- Dimensions: 73 x
- Features: Sloped, Subdivided, River/Lake Area, Waterfront, Seawall
Details
- Additional structures: ADU Beds: 1, ADU Baths: 1
- Parcel number: 20038700032000
Construction
Type & style
- Home type: SingleFamily
- Architectural style: Traditional
- Property subtype: Single Family Residence
Materials
- Metal/Vinyl Siding
- Foundation: Crawl Space
- Roof: Composition,Shingle
Condition
- New construction: No
- Year built: 1970
Utilities & green energy
- Electric: Elec-Municipal (+Entergy)
- Sewer: Public Sewer
- Water: Public
Green energy
- Energy efficient items: Doors
Community & HOA
Community
- Features: Picnic Area, Other
- Subdivision: Lake Hamilton Shores #1
HOA
- Has HOA: No
Location
- Region: Hot Springs
Financial & listing details
- Price per square foot: $325/sqft
- Tax assessed value: $481,450
- Annual tax amount: $4,216
- Date on market: 8/3/2026
- Listing terms: FHA,Conventional,Cash
- Road surface type: Paved
Estimated market value
$706,400
$671,000 - $742,000
$2,544/mo
Price history
| Date | Event | Price |
|---|---|---|
| 8/20/2026 | Price change | $749,000-6.3%$325/sqft |
Source:  HSDS #156247 Report a problem HSDS #156247 Report a problem | ||
| 7/5/2026 | Listed for sale | $799,000+170.8%$347/sqft |
Source: HSDS #156247 Report a problem | ||
| 8/21/2007 | Sold | $295,000$128/sqft |
Source: Agent Provided Report a problem | ||
Public tax history
| Year | Property taxes | Tax assessment |
|---|---|---|
| 2025 | $4,014 +7.1% | $87,528 +7.7% |
| 2024 | $3,749 +9.4% | $81,276 +8.3% |
| 2023 | $3,426 +8.7% | $75,024 +9.1% |
| 2022 | $3,152 +8.6% | $68,772 +10% |
| 2021 | $2,903 | $62,520 |
| 2020 | $2,903 +5.1% | $62,520 |
| 2019 | $2,763 | $62,520 |
| 2018 | $2,763 | $62,520 |
| 2017 | $2,763 -5.7% | $62,520 -5.7% |
| 2016 | $2,929 | $66,270 |
| 2015 | $2,929 +0% | $66,270 |
| 2014 | $2,929 +9.7% | $66,270 |
| 2013 | $2,671 | $66,270 |
| 2012 | $2,671 -1.4% | $66,270 -1.4% |
| 2011 | $2,709 +37.3% | $67,210 +37.3% |
| 2009 | $1,973 | $48,960 |
| 2008 | $1,973 +351.5% | $48,960 +170.4% |
| 2007 | $437 | $18,107 +0.4% |
| 2006 | -- | $18,031 |
| 2005 | -- | $18,031 |
| 2004 | -- | $18,031 |
| 2003 | -- | $18,031 |
| 2001 | -- | $18,031 |
Find assessor info on the county website
Monthly payment
Est. payment
Payment breakdown
Explore the cost of this home by adjusting the details. Changes won't be saved.Climate risks
Neighborhood: Piney
Nearby schools
GreatSchools rating
- 7/10Lake Hamilton Intermediate SchoolGrades: 4-5Distance: 4 mi
- 6/10Lake Hamilton Middle SchoolGrades: 6-7Distance: 4 mi
- 6/10Lake Hamilton High SchoolGrades: 10-12Distance: 4.3 mi
- $744,8003 bd3 ba2.3k sqft322 Houston Dr, Hot Springs, AR 71913Off Market

- $556,6002 bd2 ba792 sqft308 Houston Dr, Hot Springs, AR 71913Off Market
- $338,6003 bd2 ba1.2k sqft306 Houston Dr, Hot Springs, AR 71913Off Market
- $913,8004 bd4 ba2.6k sqft326 Houston Dr, Hot Springs, AR 71913Off Market

- $372,5003 bd3 ba1.5k sqft304 Houston Dr, Hot Springs, AR 71913Off Market
- $336,5002 bd2 ba896 sqft328 Houston Dr, Hot Springs, AR 71913Sold
- $716,1002 bd3 ba2.8k sqft300 Houston Dr, Hot Springs, AR 71913Off Market
- $452,1003 bd2 ba1.6k sqft330 Houston Dr, Hot Springs, AR 71913Off Market
A local agent can set up tours, give advice and negotiate with sellers.
A local lender can help you make sure your offer is ready when you are.
Similar homes
- $849,0005 bd4 ba3k sqft120 Paradise Point, Hot Springs, AR 71913For Sale
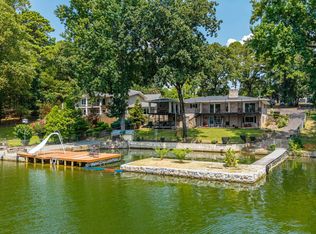
 MLS ID #26032780, Nedra Plumlee, Crye-Leike REALTORS. CARMLS
 - $799,0003 bd3 ba2.6k sqft314 Paradise Point, Hot Springs, AR 71913For Sale
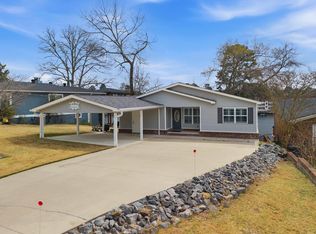 MLS ID #26021662, Cynthia A Gildner, Trademark Real Estate, Inc.. CARMLS
 - $574,9004 bd3 ba3k sqft114 Newman Pl, Hot Springs, AR 71913For Sale
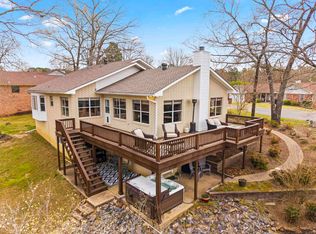 MLS ID #26010767, Ashley Layfield, McGraw Realtors - HS. CARMLS
 - $835,0004 bd3 ba2.4k sqft110 Silverwood Ter, Hot Springs, AR 71913For Sale
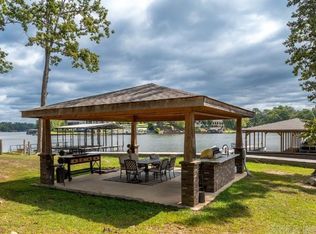 MLS ID #26010978, Tracey Wheelington, White Stone Real Estate. CARMLS
 - $645,0005 bd3 ba2.6k sqft118 Westport Point, Hot Springs, AR 71913For SaleMLS ID #26023281, Amber White, White Stone Real Estate. CARMLS
- $575,0003 bd3 ba2.8k sqft243 Bayou Point, Hot Springs, AR 71913For SaleMLS ID #156411, David Hall, The Goff Group Real Estate. HSDS
- $859,0003 bd3 ba2.7k sqft104 Silverwood Point, Hot Springs, AR 71913For SaleMLS ID #26015096, Kayla R Jones, McGraw Realtors - Benton. CARMLS
- $850,0003 bd3 ba1.8k sqft129 Alaston Point, Hot Springs, AR 71913For SaleMLS ID #156509, Jamie Barthel, Keller Williams Realty-Hot Springs. HSDS
- $687,0003 bd4 ba2.8k sqft323 Kaufman Rd, Hot Springs, AR 71913For SaleMLS ID #26026724, Marsha K Pultz, Trademark Real Estate, Inc.. CARMLS
- $950,0004 bd3 ba2.6k sqft115 Westport Point, Hot Springs, AR 71913For SaleMLS ID #26019392, Beau Durbin, ESQ. Realty Group - Hot Springs. CARMLS
- $599,9003 bd3 ba2.6k sqft563 Kirschwood Dr, Hot Springs, AR 71913For SaleMLS ID #26004708, Robert Shannon, Hot Springs Realty. CARMLS
- $589,0003 bd4 ba2.9k sqft324 Coachlight Rd, Hot Springs, AR 71913For SaleMLS ID #26031426, Debbie Mills, Trademark Real Estate, Inc.. CARMLS
- $769,0003 bd3 ba2.4k sqft217 Farrs Landing Rd, Hot Springs, AR 71913For SaleMLS ID #26032790, Nedra Plumlee, Crye-Leike REALTORS. CARMLS
- $799,9005 bd3 ba3k sqft447 Long Beach Dr, Hot Springs, AR 71913For SaleMLS ID #26022702, Connie Alford, Lake Hamilton Realty, Inc.. CARMLS
- $599,9003 bd3 ba1.7k sqft(Undisclosed Address), Hot Springs, AR 71913For SaleMLS ID #26030235, David R Farmer, Crye-Leike REALTORS. CARMLS
- $780,0004 bd4 ba2.1k sqft101 101/103 Oak Point Dr, Hot Springs National Park, AR 71901For SaleMLS ID #156140, Eric Billingsley, McGraw Realtors. HSDS
- $389,0005 bd3 ba3.2k sqft140 Halteria St, Hot Springs, AR 71913For SaleMLS ID #26027417, Olga Ward, Trademark Real Estate, Inc.. CARMLS
- $539,0003 bd3 ba1.8k sqft415 Kirschwood Dr, Hot Springs, AR 71913For SaleMLS ID #26019264, Shawna French, ESQ. Realty Group - Hot Springs. CARMLS
- $429,9004 bd3 ba2.5k sqft3129 Marion Anderson Rd, Hot Springs, AR 71913For SaleMLS ID #26026848, Kim F Walker, Trademark Real Estate, Inc.. CARMLS
- $375,0004 bd3 ba2.3k sqft105 Wolf Howl Ln, Hot Springs, AR 71913For SaleMLS ID #26031014, Allison Pickell, CBRPM Group. CARMLS
