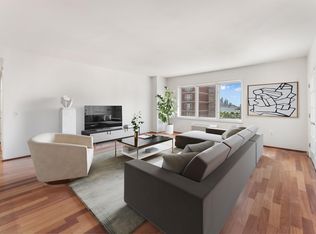
Just totally renovated with a brand-new kitchen, & new bathroom, all never used. Plas has a nice counter with cabinets installed in the entrance hall. At 1,310 sq. ft. this is the larger 2-bedroom line at OHP which has a split floor plan, large bedrooms, & generous closet space. The second bathroom also has a new walk-in shower. Very extensive plumbing work was done in this unit. In fact, the plumbing was upgraded so that there is no need to schedule an entire building water shut off if work is needed. The apt. also has recessed lighting, new molding, & refinished hardwood floors throughout. It also has a private terrace with partial NYC skyline view. The building has many great amenities: a pool, gym w/showers, and an enormous roof deck with breathtaking views of NYC. It also has a BBQ area with grill and tables. A bus stop in front and next to shopping. This home comes with 1 deeded garage parking spot.
Under contract
$675,000
310 Hudson Park #310, Edgewater, NJ 07020
2beds
--sqft
Condominium
Built in ----
-- sqft lot
$-- Zestimate®
$--/sqft
$1,057/mo HOA
What's special
- 174 days
- 671
- 29
Zillow last checked:
Listing updated:
Listed by:
Matthew Perasso 917-834-0454,
Compass New Jersey, LLC-Hoboken
Source: NJMLS,MLS#: 26015024
Facts & features
Interior
Bedrooms & bathrooms
- Bedrooms: 2
- Bathrooms: 2
- Full bathrooms: 2
Cooling
- Has cooling: Yes
Features
- Elevator, One Floor Living
- Flooring: Hardwood
- Basement: Full
Property
Parking
- Total spaces: 1
- Parking features: Garage
- Garage spaces: 1
Features
- Patio & porch: Terrace
- Waterfront features: None
Details
- Parcel number: 13000910000010000101C0310
Construction
Type & style
- Home type: Condo
- Property subtype: Condominium
Community & HOA
Community
- Features: Close/Parks, Close/Shopg, Close/Trans, 24hr Sec, Common Area, Doorman, Elevator, Exercise Rm, F/T Handyman, On Site Mgn, Pool Indoor, Recycling
- Security: Security, 24 Hour Security
HOA
- HOA fee: $1,057 monthly
Location
- Region: Edgewater
Financial & listing details
- Tax assessed value: $594,300
- Annual tax amount: $9,443
- Date on market: 4/29/2026
- Listing agreement: Exclusive Right To Sell
- Ownership: Private
Estimated market value
Not available
Estimated sales range
Not available
Not available
Price history
| Date | Event | Price |
|---|---|---|
| 10/19/2026 | Pending sale | $675,000 |
Source:  NJMLS #26015024 Report a problem NJMLS #26015024 Report a problem | ||
| 7/15/2026 | Price change | $675,000-2% |
Source: NJMLS #26015024 Report a problem | ||
| 6/5/2026 | Price change | $689,000-1.4% |
Source: NJMLS #26015024 Report a problem | ||
| 4/29/2026 | Listed for sale | $699,000+22818% |
Source: NJMLS #26015024 Report a problem | ||
| 10/17/2016 | Sold | $3,050 |
Source: Agent Provided Report a problem | ||
Public tax history
| Year | Property taxes | Tax assessment |
|---|---|---|
| 2025 | $9,443 +4.8% | $594,300 +4.8% |
| 2024 | $9,010 +2.2% | $567,000 +2.7% |
| 2023 | $8,817 -0.9% | $552,100 0% |
| 2022 | $8,901 -11.2% | $552,200 +24.1% |
| 2021 | $10,024 +18.8% | $444,900 |
| 2020 | $8,435 +3.4% | $444,900 |
| 2019 | $8,155 | $444,900 |
| 2018 | $8,155 +3% | $444,900 |
| 2017 | $7,915 +1.4% | $444,900 |
| 2016 | $7,808 +3.2% | $444,900 |
| 2015 | $7,568 +4.6% | $444,900 |
| 2014 | $7,234 +9.9% | $444,900 |
| 2013 | $6,585 | $444,900 |
| 2012 | $6,585 -3.5% | $444,900 |
| 2011 | $6,826 -14.7% | $444,900 -20.2% |
| 2010 | $8,003 +5.1% | $557,200 -20% |
| 2009 | $7,613 | $696,500 |
Find assessor info on the county website
Monthly payment
Est. payment
Payment breakdown
Explore the cost of this home by adjusting the details. Changes won't be saved.Climate risks
Neighborhood: 07020
Nearby schools
Schools provided by the listing agent
- Elementary: GW/EVG
- Middle: Leonia
- High: Leonia
Source: NJMLS. This data may not be complete. We recommend contacting the local school district to confirm school assignments for this home.
- $726,700-- bd-- ba1.6k sqft908 Hudson Park #908, Edgewater, NJ 07020Off Market
- $645,2002 bd2 ba1.3k sqft710 Hudson Park UNIT 710, Edgewater, NJ 07020Off Market

- $726,7002 bd3 ba1.6k sqft808 Hudson Park #808, Edgewater, NJ 07020Off Market
- $608,600-- bd-- ba1.3k sqft210 Hudson Park #210, Edgewater, NJ 07020Off Market
Similar homes
- $589,0002 bd2 ba1.3k sqftRiverview at City Place, Edgewater, NJ 07020For Sale
 MLS ID #260012129, ERIC KIM. HCMLS
 - $529,0002 bd1 ba1.1k sqftPeninsula At City Place, Edgewater, NJ 07020For Sale
 MLS ID #260011118, JOACHIM HORVITZ. HCMLS
 - $660,0001 bd2 ba977 sqft320 Adolphus Ave #802, Cliffside Park, NJ 07010For Sale
 MLS ID #260011977, HUIJIE LYU. HCMLS
 - $624,9991 bd2 ba977 sqft320 Adolphus Ave #Penthouse 02, Cliffside Park, NJ 07010For Sale
 MLS ID #260016838, GINGER SHUKRUN. HCMLS
 - $579,0002 bd2 ba-- sqft4 Beacon Way #1804, Jersey City, NJ 07304For Sale
 MLS ID #26031335, Eunjung Choi, RE/MAX NOW - Palisades Park. NJMLS
