Skip main navigation
Off market
  • $529,200

    310 Irving Dr, Wilmington, DE 19802

    3beds
    1,800sqft
    SingleFamily
    Built in 1952
    0.27 Acres Lot
    $529,200 Zestimate®
    $294/sqft
    $2,617 Estimated rent

    Home value

    $529,200

    $497,000 - $561,000

    $2,617/mo

    Zestimate® history
    Loading
    Loading...

    Owner options

    List your home for rent

    $2,617/mo

    Rent Zestimate®

    Find your next renter with Zillow Rental Manager. Plus, with online applications, you can quickly screen prospective tenants – for free.

    Learn more

    $2,617/mo

    Rent Zestimate®

    Refinance and save

    $2,540/mo

    Est. payment

    Refinancing to a lower rate could help reduce your monthly payments and save thousands over the life of the loan.

    See today's rates

    $2,540/mo

    Est. payment

    Explore your selling options

    Work with a Zillow partner agent

    Leverage their expertise and Zillow's premium Showcase listings to get your home seen by more buyers.

    Get started

    List with your own agent

    Get your home in front of millions of buyers by listing it on Zillow.

    Learn how to do it

    Sell it yourself

    Take full control of how buyers see your home on Zillow by listing For Sale by Owner (FSBO).

    List your home

    What's special

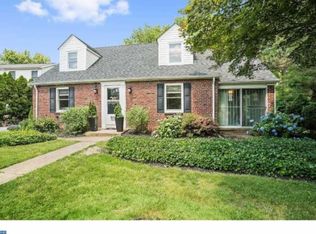
    Irresistible charm on Irving Dr.! This masterfully crafted, 3 BR/2.5 bath brick Colonial has both appealing amenities and alluring charm! It is nestled in the coveted community of Brandywine Hills, where tree-lined streets and ribbons of sidewalks run parallel to sprawling lawns and exclusive homes. Centrally located in this unique community, in sought-after N. Wilm. niche, borders Matson Run Park, steps away from Delaware Greenway Trails which connects to Can-do Playground, and 2 blocks from Rockwood Park and Museum. Plus, easy access to I-95, 10 mins. to City of Wilm./Amtrak Train Station and 25 mins. to Phil. Airport. Remarkable renovations create modern, must-have home and include new roof with ridge vent/quartz countertops/backsplash/SS appliances/W & D/bonus room, regraded landscaping/driveway, fresh paint, refinished hardwood floors, updated PR, repointed chimney, plus updates of grounded 3-prong outlets, regraded/sealed shower, quarter round and more! This classic red-brick home is accented with black shutters, arched millwork above front door and 2 free-standing columns with 2 columns flushed against front of home to create delightful, covered, elevated, brick entry. Driveway positioned to right leads back to turned 1-car garage preserving homeâs front curb appeal, while landscaped beds line home on all sides providing panoramic greenery splashed with vibrant color. Front door opens to beautiful, dark-grain hardwood floors and staircase that provide subtle contrast to creamy linen paint. Oversized entrance to right leads into DR, where chair rail modestly divides neutral cream paint from soft sunshine yellow paint and 2 shade-style pendant lights offer inviting glow. Kitchen sits beyond DR and features blend of Kenmore/Samsung/KitchenAid black/SS appliances including flat cooktop/microwave. Oak cabinets and new hue of dove gray quartz countertop are paired with coordinating gray, polished, Travertine subway tile backsplash, which is uniquely extended around window creating distinctive frame. Enjoy convenient built-in beverage refrigerator that offers without-disruption easy access of chilled bottles of wine or cold beer for friendsâ gatherings. PR has contemporary edge with its square-basin pedestal sink, Travertine tile floor and cylinder lighting. Unfinished LL offers tons of storage along with utility sink/Samsung top loader W & D! To left of foyer is sweeping, front-to-back LR sheathed in pale green. In fact, this room is easily large enough to divide into spacious conversation area just in front of black brick wood-burning FP with white wood millwork surround, and beyond for enchanting reading nook. Its multiple windows keep room naturally light, and sizable back wall space makes it perfect for shelving or bookcases. Step down into quaint, dove-gray, tile floored den with wood-trimmed windows opposite each other on both front and back walls, providing differing yet lovely views. Great off-the-hub-of-the-house space! 2nd level boasts 2 secondary BRs with elegant 2-panel doors, new ceiling fans, warm-hued paint and hardwood floors. Full bath touts beige ceramic tile floor and all-tile shower with scrolled border, ideally complimenting streamlined white vanity with silver hardware. MBR is not only spacious but features 4 closets, offering at-your-fingertips year-around wardrobes and accessories. Touch of old-world charm is most assuredly showcased with an endearing window seat. Perfect place to curl up and catch up on reading! Adjoining master bath is on-point for todayâs trends of pedestal sink, ceramic tile floor and seamless glass, all-tile shower with black/cream/cobalt blue ceramic glass border. Striking! Backyard is circle of serenity! It is enclave of towering trees, robust hedges and thriving plants that envelope one in peacefulness. Flat, level lawn begs for outdoor games, afternoon BBQS and evening relaxation. Ultimate charm, utmost convenience on Irving Dr.!

    This property is off market, which means it's not currently listed for sale or rent on Zillow. This may be different from what's available on other websites or public sources.

    Facts & features

    Interior

    Bedrooms & bathrooms
    • Bedrooms: 3
    • Bathrooms: 3
    • Full bathrooms: 2
    • 1/2 bathrooms: 1
    Heating
    • Forced air
    Cooling
    • Other
    Features
    • Flooring: Hardwood
    • Basement: Partially finished
    • Has fireplace: Yes
    Interior area
    • Total interior livable area: 1,800 sqft

    Property

    Parking
    • Parking features: Garage - Attached
    Features
    • Exterior features: Brick
    Lot
    • Size: 0.27 Acres
    Details
    • Parcel number: 2600920074

    Construction

    Type & style
    • Home type: SingleFamily
    • Architectural style: Colonial
    Materials
    • Foundation: Crawl/Raised
    • Roof: Asphalt
    Condition
    • Year built: 1952

    Community & HOA

    HOA
    • Has HOA: Yes
    • HOA fee: $3 monthly
    Location
    • Region: Wilmington

    Financial & listing details

    • Price per square foot: $294/sqft
    • Tax assessed value: $490,400

    Price history

    DateEventPrice
    6/16/2021Sold$441,900+10.5%$246/sqft
    Source: Public Record Report a problem
    4/5/2021Pending sale$399,900$222/sqft
    Source: Bright MLS #DENC522748 Report a problem
    4/2/2021Listed for sale$399,900+40.3%$222/sqft
    Source: Bright MLS #DENC522748 Report a problem
    3/13/2015Listing removed$284,990$158/sqft
    Source: Patterson-Schwartz Real Estate #6347626 Report a problem
    11/4/2014Price change$284,990-3.4%$158/sqft
    Source: Patterson-Schwartz Real Estate #6347626 Report a problem
    4/24/2014Price change$295,000-3.3%$164/sqft
    Source: Patterson-Schwartz Real Estate #6347626 Report a problem
    3/8/2014Listed for sale$305,000-3.1%$169/sqft
    Source: Patterson-Schwartz Real Estate #6347626 Report a problem
    7/30/2013Listing removed$314,900$175/sqft
    Source: Patterson-Schwartz Real Estate #6213009 Report a problem
    6/29/2013Price change$314,900-3.1%$175/sqft
    Source: Patterson-Schwartz Real Estate #6213009 Report a problem
    5/5/2013Listed for sale$325,000+51.2%$181/sqft
    Source: Patterson-Schwartz Real Estate #6213009 Report a problem
    8/30/2001Sold$214,900$119/sqft
    Source: Public Record Report a problem

    Public tax history

    YearProperty taxesTax assessment
    2025-- $490,400 +551.3%
    2024$2,433 +10.2%$75,300
    2023$2,208 -1.1%$75,300
    2022$2,232 +0.2%$75,300
    2021$2,229 -0.2%$75,300
    2020$2,233 -0.5%$75,300
    2019$2,244 +4.7%$75,300
    2017$2,144 -39.4%$75,300
    2016$3,539 $75,300
    2015$3,539 +153.4%$75,300
    2014$1,397 $75,300
    2013-- $75,300
    2012-- $75,300
    2011-- $75,300
    2010-- $75,300
    2009-- $75,300
    2008-- $75,300
    2007-- $75,300
    2006-- $75,300
    2005-- $75,300
    2004-- $75,300
    2003-- $75,300
    2002-- $75,300
    2001-- $75,300
    Find assessor info on the county website

    Neighborhood: Brandywine Hills

    Nearby schools

    GreatSchools rating
    Schools provided by the listing agent
    • Elementary: HARLAN
    • Middle: DUPONT
    • High: MOUNT PLEASANT

    Source: The MLS. This data may not be complete. We recommend contacting the local school district to confirm school assignments for this home.

    Get a cash offer in 3 minutes
    Find out how much your home could sell for in as little as 3 minutes with a no-obligation cash offer.
    Estimated market value
    $529,200
    Get a cash offer in 3 minutes
    Find out how much your home could sell for in as little as 3 minutes with a no-obligation cash offer.
    Estimated market value
    $529,200