Skip main navigation
Closed
  • $1,380,000

    310 Ivy Brooke Ct, Sandy Springs, GA 30342

    5beds
    5,247sqft
    Single Family Residence, Residential
    Built in 1995
    1.69 Acres Lot
    $1,965,200 Zestimate®
    $263/sqft
    $6,147 Estimated rent

    Home value

    $1,965,200

    $1.71M - $2.28M

    $6,147/mo

    Zestimate® history
    Loading
    Loading...

    Owner options

    List your home for rent

    $6,147/mo

    Rent Zestimate®

    Find your next renter with Zillow Rental Manager. Plus, with online applications, you can quickly screen prospective tenants – for free.

    Learn more

    $6,147/mo

    Rent Zestimate®

    Refinance and save

    $6,823/mo

    Est. payment

    Refinancing to a lower rate could help reduce your monthly payments and save thousands over the life of the loan.

    See today's rates

    $6,823/mo

    Est. payment

    Explore your selling options

    Work with a Zillow partner agent

    Leverage their expertise and Zillow's premium Showcase listings to get your home seen by more buyers.

    Get started

    List with your own agent

    Get your home in front of millions of buyers by listing it on Zillow.

    Learn how to do it

    Sell it yourself

    Take full control of how buyers see your home on Zillow by listing For Sale by Owner (FSBO).

    List your home

    What's special

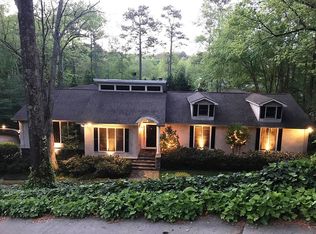
    The peace, the privacy, the natural beauty—this home is a hidden gem just moments from the heart of the city. Tucked away on over 1.5 acres, this spacious 5-bedroom, 4 full and 2 half-bath home offers over 5,000 square feet of thoughtfully designed living space. Freshly painted throughout, the home features hardwood floors, updated lighting, and an open-concept layout. A gracious two-story foyer with marble flooring sets the tone, flanked by formal living and dining rooms with 10 foot ceilings and detailed crown molding. The heart of the home is the open-concept kitchen, breakfast area, and family room, where custom built-ins, a fireplace, and a wet bar create an inviting space for daily living and entertaining. From the kitchen, enjoy seamless access to the back deck and fully fenced backyard—landscaped and serene, completely private with a walking path that winds through the trees alongside a dry creek bed that occasionally comes to life after rain. Upstairs, the oversized primary suite feels like a true retreat, with a cozy sitting room that offers peaceful treetop views of the beautiful, private backyard. Relax by the three-sided gas fireplace or in the soaking tub, with separate his and hers walk-in closets providing ample space and organization. Four additional bedrooms—each with walk-in closets—offer flexibility for guests, home offices, or growing families, with two private en suites and a shared Jack-and-Jill bath. The finished daylight basement, with its high ceilings, natural light, and walk-out access, is ready for movie nights, a game room, home gym, or even a golf simulator setup. The additional room with a walk-in closet and access to the half bath is a great space for a study or guests. Thoughtful features like a spacious laundry/mudroom, 3-car garage with EV outlet and workshop space, and a basketball hoop in the driveway make everyday living easy and fun. Smart blinds, a whole-house generator, and a Watercop leak detection system add peace of mind. Sitting at the end of a quiet cul-de-sac but just minutes from top schools, Chastain Park, major highways, and the best of Sandy Springs shopping and dining, this home offers both comfort and connection.

    Zillow last checked:

    Listing updated:

    Listing Provided by:

    Cheryl Graves,

    Keller Williams Buckhead 404-604-3800,

    DOUG GRAVES,

    Keller Williams Buckhead

    Bought with:

    KELLY MARSH, 248878

    Keller Williams Realty Peachtree Rd.

    Source: FMLS GA,MLS#: 7587101MLS Logo

    Facts & features

    Interior

    Bedrooms & bathrooms
    • Bedrooms: 5
    • Bathrooms: 6
    • Full bathrooms: 4
    • 1/2 bathrooms: 2
    Primary bedroom
    • Features: Oversized Master, Sitting Room
    • Level: Oversized Master, Sitting Room
    Bedroom
    • Features: Oversized Master, Sitting Room
    Primary bathroom
    • Features: Double Vanity, Separate Tub/Shower, Whirlpool Tub
    Dining room
    • Features: Separate Dining Room
    Kitchen
    • Features: Breakfast Room, Cabinets White, Eat-in Kitchen, Pantry, Stone Counters, View to Family Room
    Heating
    • Natural Gas
    Cooling
    • Ceiling Fan(s), Central Air
    Appliances
    • Included: Dishwasher, Disposal, Dryer, Electric Oven, Gas Cooktop, Microwave, Refrigerator, Washer
    • Laundry: Laundry Room, Main Level, Mud Room, Sink
    Features
    • Bookcases, Crown Molding, High Ceilings 9 ft Lower, High Ceilings 9 ft Upper, High Ceilings 10 ft Main, His and Hers Closets, Recessed Lighting, Sound System, Tray Ceiling(s), Walk-In Closet(s), Wet Bar
    • Flooring: Concrete, Hardwood, Marble, Tile
    • Windows: None
    • Basement: Daylight,Exterior Entry,Finished,Finished Bath,Full,Interior Entry
    • Attic: Pull Down Stairs
    • Number of fireplaces: 2
    • Fireplace features: Double Sided, Family Room, Gas Starter, Master Bedroom
    • Common walls with other units/homes: No Common Walls
    Interior area
    • Total structure area: 5,247
    • Total interior livable area: 5,247 sqft
    • Finished area above ground: 4,010
    • Finished area below ground: 1,237

    Property

    Parking
    • Total spaces: 3
    • Parking features: Attached, Driveway, Garage, Garage Door Opener, Garage Faces Side, Kitchen Level, Level Driveway
    • Attached garage spaces: 3
    • Has uncovered spaces: Yes
    Accessibility
    • Accessibility features: None
    Features
    • Levels: Three Or More
    • Patio & porch: Deck
    • Exterior features: Private Yard
    • Pool features: None
    • Has spa: Yes
    • Spa features: Bath, None
    • Fencing: Back Yard,Fenced
    • Has view: Yes
    • View description: Trees/Woods
    • Waterfront features: None
    • Body of water: None
    Lot
    • Size: 1.69 Acres
    • Features: Back Yard, Cul-De-Sac, Front Yard, Landscaped, Private, Wooded
    Details
    • Additional structures: None
    • Parcel number: 17 012200060027
    • Other equipment: Generator
    • Horse amenities: None

    Construction

    Type & style
    • Home type: SingleFamily
    • Architectural style: Traditional
    • Property subtype: Single Family Residence, Residential
    Materials
    • Stucco
    • Foundation: Block
    • Roof: Composition
    Condition
    • Resale
    • New construction: No
    • Year built: 1995
    Details
    • Warranty included: Yes

    Utilities & green energy

    • Electric: Generator
    • Sewer: Public Sewer
    • Water: Public
    • Utilities for property: Cable Available, Electricity Available, Natural Gas Available, Sewer Available, Underground Utilities, Water Available
    Green energy
    • Energy efficient items: Thermostat
    • Energy generation: None

    Community & neighborhood

    Security
    • Security features: Carbon Monoxide Detector(s), Fire Alarm, Security System Owned, Smoke Detector(s)
    Community
    • Community features: None
    Location
    • Region: Sandy Springs
    • Subdivision: Forest Brooks

    Other

    Other facts
    • Road surface type: Asphalt

    Price history

    DateEventPrice
    7/9/2025Sold$1,380,000+10.4%$263/sqft
    Source: FMLS GA #7587101 Report a problem
    6/16/2025Pending sale$1,250,000$238/sqft
    Source: GAMLS #10538090 Report a problem
    6/16/2025Listed for sale$1,250,000$238/sqft
    Source: GAMLS #10538090 Report a problem
    6/16/2025Pending sale$1,250,000-3.8%$238/sqft
    Source: GAMLS #10538090 Report a problem
    6/7/2025Price change$1,300,000+4%$248/sqft
    Source: FMLS GA #7587101 Report a problem
    6/6/2025Listed for sale$1,250,000+138.4%$238/sqft
    Source: GAMLS #10538090 Report a problem
    3/6/1996Sold$524,300$100/sqft
    Source: Public Record Report a problem

    Public tax history

    YearProperty taxesTax assessment
    2024$17,348 +43.9%$562,320 +21.6%
    2023$12,053 +5.9%$462,440 +10.3%
    2022$11,385 +0.6%$419,440 +3.5%
    2021$11,311 +13.6%$405,440 +14.9%
    2020$9,956 -5.8%$352,720 +1.8%
    2019$10,567 $346,480 +4%
    2018$10,567 $333,160 +6.5%
    2017$10,567 +3.7%$312,960
    2016$10,192 -0.4%$312,960
    2015$10,228 -7.6%$312,960
    2014$11,074 +8.7%$312,960
    2013$10,183 $312,960
    2012-- $312,960
    2011-- $312,960
    2010$10,201 $312,960 -9.4%
    2009-- $345,480 -0.1%
    2008-- $345,720
    2007-- $345,720

    Find assessor info on the county website

    Neighborhood: 30342

    Nearby schools

    GreatSchools rating
    Schools provided by the listing agent
    • Elementary: Heards Ferry
    • Middle: Ridgeview Charter
    • High: Riverwood International Charter

    Source: FMLS GA. This data may not be complete. We recommend contacting the local school district to confirm school assignments for this home.

    Get a cash offer in 3 minutes
    Find out how much your home could sell for in as little as 3 minutes with a no-obligation cash offer.
    Estimated market value
    $1,965,200
    Get a cash offer in 3 minutes
    Find out how much your home could sell for in as little as 3 minutes with a no-obligation cash offer.
    Estimated market value
    $1,965,200