Skip main navigation
Closed
  • $560,000

    310 Ivy Ln, Senoia, GA 30276

    6beds
    4,201sqft
    Single Family Residence
    Built in 2013
    0.53 Acres Lot
    $560,000 Zestimate®
    $133/sqft
    $3,483 Estimated rent

    Home value

    $560,000

    $532,000 - $588,000

    $3,483/mo

    Zestimate® history
    Loading
    Loading...

    Owner options

    List your home for rent

    $3,483/mo

    Rent Zestimate®

    Find your next renter with Zillow Rental Manager. Plus, with online applications, you can quickly screen prospective tenants – for free.

    Learn more

    $3,483/mo

    Rent Zestimate®

    Refinance and save

    $3,560/mo

    Est. payment

    Refinancing to a lower rate could help reduce your monthly payments and save thousands over the life of the loan.

    See today's rates

    $3,560/mo

    Est. payment

    Explore your selling options

    Work with a Zillow partner agent

    Leverage their expertise and Zillow's premium Showcase listings to get your home seen by more buyers.

    Get started

    List with your own agent

    Get your home in front of millions of buyers by listing it on Zillow.

    Learn how to do it

    Sell it yourself

    Take full control of how buyers see your home on Zillow by listing For Sale by Owner (FSBO).

    List your home

    What's special

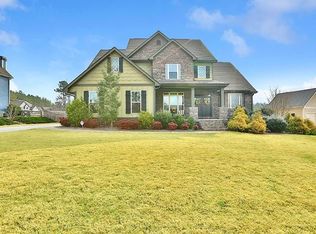
    Welcome home to this beautifully designed 6-bedroom, 4-bath residence offering approximately 4,201 square feet of living space, blending comfort, functionality, and an elevated lifestyle in every detail. Thoughtfully designed with an open-concept layout, this home is made for both everyday living and effortless entertaining. The spacious primary suite is conveniently located on the main level, creating a private retreat with easy access and comfort, while three additional main-level bedrooms provide flexibility for family, guests, or office space. At the heart of the home, the open living area connects the kitchen and family room in one seamless flow, while a separate formal dining room offers an elegant space for gatherings, holidays, and special occasions. The chef's kitchen stands out with a gas stove, large island, and beautiful granite countertops, making it a true centerpiece for cooking and connection. Upstairs, you'll find two additional bedrooms along with a large bonus room ideal for a media space, playroom, home office, or flex area, plus a generous walk-in storage closet for added convenience. Outdoor living is just as inviting, featuring a patio with a pergola and a fire pit area designed for relaxing evenings and entertaining under the stars. A detached garage with additional storage and a walk-up attic adds exceptional versatility for hobbies, seasonal storage, or future expansion. Ideally located, this home is golf cartable to downtown Senoia, offering easy access to charming shops, dining, and community events while still enjoying the privacy and space of a residential retreat.

    Zillow last checked:

    Listing updated:

    Listed by:

    Lisa Byer 678-588-6791,

    BHHS Georgia Properties

    Bought with:

    Wadsworth Studdard Real Estate, 292644

    Brick and Branch Real Estate

    Source: GAMLS,MLS#: 10732294MLS Logo

    Facts & features

    Interior

    Bedrooms & bathrooms
    • Bedrooms: 6
    • Bathrooms: 4
    • Full bathrooms: 4
    • Main level bathrooms: 3
    • Main level bedrooms: 4
    Dining room
    • Features: Separate Room
    Kitchen
    • Features: Breakfast Area, Breakfast Bar, Kitchen Island, Pantry, Solid Surface Counters
    Heating
    • Central, Forced Air, Natural Gas
    Cooling
    • Ceiling Fan(s), Central Air, Electric
    Appliances
    • Included: Dishwasher, Gas Water Heater, Microwave, Oven/Range (Combo), Refrigerator, Stainless Steel Appliance(s)
    • Laundry: In Hall
    Features
    • Double Vanity, High Ceilings, Master On Main Level, Separate Shower, Soaking Tub, Split Bedroom Plan, Tile Bath, Tray Ceiling(s), Vaulted Ceiling(s), Walk-In Closet(s)
    • Flooring: Carpet, Hardwood, Tile, Vinyl
    • Windows: Double Pane Windows
    • Basement: None
    • Number of fireplaces: 1
    • Fireplace features: Living Room
    Interior area
    • Total structure area: 4,201
    • Total interior livable area: 4,201 sqft
    • Finished area above ground: 4,201
    • Finished area below ground: 0

    Property

    Parking
    • Total spaces: 4
    • Parking features: Attached, Detached, Garage, Garage Door Opener, Kitchen Level, Side/Rear Entrance, Storage
    • Has attached garage: Yes
    Features
    • Levels: Two
    • Stories: 2
    • Patio & porch: Patio, Porch
    • Fencing: Back Yard,Fenced,Privacy,Wood
    Lot
    • Size: 0.53 Acres
    • Features: Level
    Details
    • Additional structures: Garage(s), Outbuilding, Second Garage, Workshop
    • Parcel number: 167 1288 173
    • Special conditions: Covenants/Restrictions

    Construction

    Type & style
    • Home type: SingleFamily
    • Architectural style: Craftsman,Traditional
    • Property subtype: Single Family Residence
    Materials
    • Concrete
    • Foundation: Slab
    • Roof: Composition
    Condition
    • Resale
    • New construction: No
    • Year built: 2013

    Utilities & green energy

    • Sewer: Public Sewer
    • Water: Public
    • Utilities for property: Cable Available, Electricity Available, High Speed Internet, Sewer Connected, Underground Utilities, Water Available

    Community & neighborhood

    Community
    • Community features: Sidewalks, Street Lights
    Location
    • Region: Senoia
    • Subdivision: Ivy Ridge

    HOA & financial

    HOA
    • Has HOA: Yes
    • HOA fee: $225 annually
    • Services included: Management Fee

    Other

    Other facts
    • Listing agreement: Exclusive Right To Sell
    • Listing terms: Cash,Conventional,FHA,VA Loan

    Price history

    DateEventPrice
    6/4/2026Sold$560,000-5.9%$133/sqft
    Source: GAMLS #10732294 Report a problem
    4/25/2026Pending sale$595,000$142/sqft
    Source: GAMLS #10732294 Report a problem
    4/15/2026Listed for sale$595,000+13.2%$142/sqft
    Source: GAMLS #10732294 Report a problem
    3/6/2023Sold$525,786+86.6%$125/sqft
    Source: Public Record Report a problem
    6/28/2013Sold$281,775$67/sqft
    Source: Public Record Report a problem

    Public tax history

    YearProperty taxesTax assessment
    2025$7,825 +5.5%$275,999 +3.5%
    2024$7,415 +6%$266,714 +11.4%
    2023$6,995 +5%$239,382 +13.8%
    2022$6,663 +17.7%$210,314 +19.9%
    2021$5,663 -12.7%$175,452 -12.7%
    2020$6,490 +21.3%$201,074 +35%
    2019$5,349 -0.5%$148,927
    2018$5,375 +13.3%$148,927 +13.1%
    2017$4,746 -0.1%$131,676
    2016$4,752 +0.1%$131,676 +11.9%
    2015$4,746 +1814%$117,676 -1.5%
    2014$248 $119,430
    2013-- --
    2012-- --
    2011-- --
    2010-- --
    2009-- --
    2008-- --

    Find assessor info on the county website

    Neighborhood: 30276

    Nearby schools

    GreatSchools rating
    Schools provided by the listing agent
    • Elementary: Willis Road
    • Middle: East Coweta
    • High: East Coweta

    Source: GAMLS. This data may not be complete. We recommend contacting the local school district to confirm school assignments for this home.

    Get a cash offer in 3 minutes
    Find out how much your home could sell for in as little as 3 minutes with a no-obligation cash offer.
    Estimated market value
    $560,000
    Get a cash offer in 3 minutes
    Find out how much your home could sell for in as little as 3 minutes with a no-obligation cash offer.
    Estimated market value
    $560,000