Welcome to low maintenance living in the highly sought-after gated community of Ivybrooke! This beautifully maintained townhome offers numerous upgrades and a spacious, thoughtfully designed layout. As you enter, you're greeted by a bright and open great room featuring soaring vaulted ceilings and a cozy gas fireplace—perfect for relaxing or entertaining. The updated kitchen boasts glazed cabinetry, stainless steel appliances, an island with seating for two, and opens seamlessly to the dining area, ideal for gatherings. Just off the dining space, a charming formal living room offers additional comfort and flexibility. The main-level primary suite is a private retreat, complete with a recently remodeled en-suite bathroom featuring a luxurious marble walk-in shower, double vanity, and a spacious walk-in closet. Upstairs, you'll find a versatile flex area, two additional bedrooms, and a full bathroom—perfect for guests or a home office setup. Generous closet and storage space are available throughout the home. Outdoor living is just as inviting, with a screened-in porch for shaded relaxation and a sunny patio area inside your private, fenced backyard. Don’t miss this opportunity to own a move-in ready home in one of the area’s most desirable communities!
Sold for $303,000
$303,000
310 Ivystone Dr, Greenville, SC 29615
3beds
1,805sqft
Townhouse, Residential
Built in ----
4,356 Square Feet Lot
$304,200 Zestimate®
$168/sqft
$2,112 Estimated rent
Home value
$304,200
$283,000 - $329,000
$2,112/mo
Zestimate® history
Owner options
List your home for rent
$2,112/mo
Rent Zestimate®
Find your next renter with Zillow Rental Manager. Plus, with online applications, you can quickly screen prospective tenants – for free.
$2,112/mo
Rent Zestimate®
Refinance and save
$1,781/mo
Est. payment
Refinancing to a lower rate could help reduce your monthly payments and save thousands over the life of the loan.
$1,781/mo
Est. payment
Explore your selling options
Work with a Zillow partner agent
Leverage their expertise and Zillow's premium Showcase listings to get your home seen by more buyers.
Get startedList with your own agent
Get your home in front of millions of buyers by listing it on Zillow.
Learn how to do itSell it yourself
Take full control of how buyers see your home on Zillow by listing For Sale by Owner (FSBO).
List your homeWhat's special
Cozy gas fireplaceSunny patio areaUpdated kitchenStainless steel appliancesScreened-in porchVersatile flex areaDining area
Zillow last checked:
Listing updated:
Listed by:
David Seaver 864-201-9034,
Coldwell Banker Caine/Williams
Bought with:
Kirk Smith
BHHS C Dan Joyner - Midtown
Source: Greater Greenville AOR,MLS#: 1552366
Facts & features
Interior
Bedrooms & bathrooms
- Bedrooms: 3
- Bathrooms: 3
- Full bathrooms: 2
- 1/2 bathrooms: 1
- Main level bathrooms: 1
- Main level bedrooms: 1
Rooms
- Room types: Loft, Sun Room, Bonus Room/Rec Room
Primary bedroom
- Area: 180
- Dimensions: 15 x 12
Bedroom 2
- Area: 130
- Dimensions: 10 x 13
Bedroom 3
- Area: 221
- Dimensions: 17 x 13
Primary bathroom
- Features: Double Sink, Shower Only, Walk-In Closet(s)
- Level: Main
Dining room
- Area: 110
- Dimensions: 11 x 10
Kitchen
- Area: 150
- Dimensions: 15 x 10
Living room
- Area: 247
- Dimensions: 13 x 19
Bonus room
- Area: 156
- Dimensions: 13 x 12
Heating
- Natural Gas
Cooling
- Electric
Appliances
- Included: Gas Cooktop, Dishwasher, Disposal, Refrigerator, Electric Oven, Gas Water Heater
- Laundry: Walk-in
Features
- High Ceilings, Vaulted Ceiling(s), Ceiling Smooth, Countertops-Solid Surface, Pantry
- Flooring: Carpet, Ceramic Tile, Wood
- Windows: Vinyl/Aluminum Trim
- Basement: None
- Number of fireplaces: 1
- Fireplace features: Gas Log, See Through
Interior area
- Total structure area: 1,805
- Total interior livable area: 1,805 sqft
Property
Parking
- Total spaces: 2
- Parking features: Attached, Garage Door Opener, Key Pad Entry, Concrete
- Attached garage spaces: 2
- Has uncovered spaces: Yes
Features
- Levels: Two
- Stories: 2
- Patio & porch: Patio, Screened
- Fencing: Fenced
Lot
- Size: 4,356 Square Feet
- Features: Sprklr In Grnd-Full Yard, 1/2 Acre or Less
- Topography: Level
Details
- Parcel number: 0533.2601119.00
Construction
Type & style
- Home type: Townhouse
- Architectural style: Traditional
- Property subtype: Townhouse, Residential
Materials
- Brick Veneer, Vinyl Siding
- Foundation: Slab
- Roof: Architectural
Utilities & green energy
- Sewer: Public Sewer
- Water: Public
Community & HOA
Community
- Features: Gated, Pool, Lawn Maintenance, Landscape Maintenance
- Subdivision: Ivybrooke
HOA
- Has HOA: Yes
- Services included: Common Area Ins., Pool, Trash, Restrictive Covenants
Location
- Region: Greenville
Financial & listing details
- Price per square foot: $168/sqft
- Tax assessed value: $278,000
- Annual tax amount: $1,388
- Date on market: 3/28/2025
Price history
| Date | Event | Price |
|---|---|---|
| 5/16/2025 | Sold | $303,000-2.3%$168/sqft |
Source:  Greater Greenville AOR #1552366 Report a problem Greater Greenville AOR #1552366 Report a problem | ||
| 4/2/2025 | Pending sale | $310,000$172/sqft |
Source: Greater Greenville AOR #1552366 Report a problem | ||
| 3/28/2025 | Listed for sale | $310,000+44.2%$172/sqft |
Source: Greater Greenville AOR #1552366 Report a problem | ||
| 4/27/2017 | Sold | $215,000+26.5%$119/sqft |
Source: Greater Greenville AOR #1341070 Report a problem | ||
| 2/28/2006 | Sold | $170,000+8.2%$94/sqft |
Source: Public Record Report a problem | ||
| 8/1/2001 | Sold | $157,093$87/sqft |
Source: Public Record Report a problem | ||
Public tax history
| Year | Property taxes | Tax assessment |
|---|---|---|
| 2025 | $1,388 +3.8% | $240,400 +15% |
| 2024 | $1,337 -2.1% | $209,050 |
| 2023 | $1,365 +10.6% | $209,050 |
| 2022 | $1,235 -0.1% | $209,050 |
| 2021 | $1,235 +2.5% | $209,050 +9.4% |
| 2020 | $1,205 +2% | $191,150 |
| 2019 | $1,181 -6.9% | $191,150 |
| 2018 | $1,268 | $191,150 +2398.7% |
| 2017 | $1,268 +33.4% | $7,650 -96% |
| 2016 | $951 +5.5% | $191,150 |
| 2015 | $901 +1.3% | $191,150 +2.9% |
| 2014 | $890 -1.6% | $185,840 |
| 2013 | $905 +12% | $185,840 |
| 2012 | $808 | -- |
| 2011 | $808 | -- |
| 2010 | $808 | -- |
| 2009 | -- | -- |
| 2008 | -- | -- |
| 2007 | -- | -- |
| 2006 | -- | -- |
| 2005 | -- | -- |
| 2004 | -- | -- |
| 2003 | -- | -- |
| 2002 | -- | -- |
| 2001 | -- | -- |
Find assessor info on the county website
Neighborhood: 29615
Nearby homes
- $250,0003 bd3 ba1.8k sqft312 Ivystone Dr, Greenville, SC 29615Sold
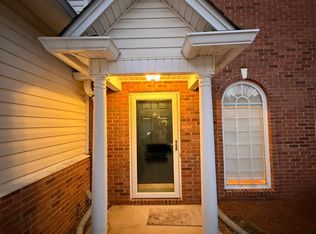
- $--3 bd3 ba1.8k sqft312 Ivystone Dr #312, Greenville, SC 29615Off Market

- $351,2003 bd3 ba1.8k sqft308 Ivystone Dr, Greenville, SC 29615Off Market

- $274,2002 bd2 ba1.3k sqft314 Ivystone Dr, Greenville, SC 29615Off Market
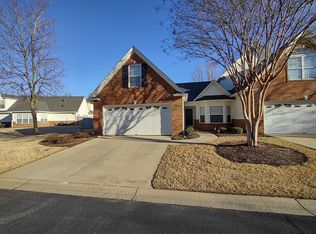
- $300,0002 bd2 ba1.4k sqft306 Ivystone Dr, Greenville, SC 29615Sold
- $328,2003 bd2 ba1.8k sqft211 Chadwyck Ct, Greenville, SC 29615Off Market
- $289,5003 bd2 ba1.3k sqft209 Chadwyck Ct, Greenville, SC 29615Off Market
- $304,8003 bd2 ba2k sqft213 Chadwyck Ct, Greenville, SC 29615Off Market
Nearby schools
GreatSchools rating
- 10/10Pelham Road Elementary SchoolGrades: K-5Distance: 2.7 mi
- 6/10Beck International AcademyGrades: 6-8Distance: 3.4 mi
- 9/10J. L. Mann High AcademyGrades: 9-12Distance: 5.2 mi
Schools provided by the listing agent
- Elementary: Pelham Road
- Middle: Beck
- High: J. L. Mann
Source: Greater Greenville AOR. This data may not be complete. We recommend contacting the local school district to confirm school assignments for this home.
Get a cash offer in 3 minutes
Find out how much your home could sell for in as little as 3 minutes with a no-obligation cash offer.
Estimated market value
$304,200
Get a cash offer in 3 minutes
Find out how much your home could sell for in as little as 3 minutes with a no-obligation cash offer.
Estimated market value
$304,200
- South Carolina
- Greenville County
- Greenville
- 29615
- 310 Ivystone Dr
Nearby cities
Nearby neighborhoods
Nearby zip codes
Other Greenville Topics
