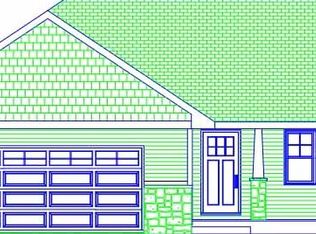
Custom beautiful 2019 built home. One story, walk out design on .88 acre fabulous lot in Emerald Pines subdivision and Wausau West School District. The inviting foyer welcomes you to an open concept main floor with vaulted ceilings, tiled gas fireplace, solid 3 panel doors, pocket doors, custom high end oak cabinets throughout. The kitchen includes an oversized center island with stainless steel energy star refrigerator, dishwasher, gas range and microwave. There is a unique walk-in butlers pantry for storing small appliances, can good, & tableware. It is complete with cabinetry, counter space, sink, window and pocket door. The owners suite offers a tray ceiling, large private bathroom with double sink vanity, step-in tile shower, & walk-in closet. The 2nd and 3rd bedrooms plus main level bathroom, dining area with patio doors to the private back yard and an expansive 2-teired wood deck with wrought iron railing over looking the above ground swimming pool complete the main floor.,The full lower level has a 3rd full bath, 4th bedroom, utility room, kitchenette, a generous storage area and large family room with patio doors that walk out to a private patio. This home comes with many extras including radon mitigation system, reverse osmosis system, seamless gutters, 3 car garage, and asphalt driveway. The owners of this home must relocate out of state and are looking for new owners to take the next steps to make this their new home.
Closed
$420,000
310 JADE AVENUE, Wausau, WI 54401
4beds
2,363sqft
Single Family Residence
Built in 2019
0.88 Acres Lot
$489,400 Zestimate®
$178/sqft
$3,425 Estimated rent
Home value
$489,400
$465,000 - $514,000
$3,425/mo
Zestimate® history
Owner options
List your home for rent
$3,425/mo
Rent Zestimate®
Find your next renter with Zillow Rental Manager. Plus, with online applications, you can quickly screen prospective tenants – for free.
$3,425/mo
Rent Zestimate®
Refinance and save
$2,720/mo
Est. payment
Refinancing to a lower rate could help reduce your monthly payments and save thousands over the life of the loan.
$2,720/mo
Est. payment
Explore your selling options
Work with a Zillow partner agent
Leverage their expertise and Zillow's premium Showcase listings to get your home seen by more buyers.
Get startedList with your own agent
Get your home in front of millions of buyers by listing it on Zillow.
Learn how to do itSell it yourself
Take full control of how buyers see your home on Zillow by listing For Sale by Owner (FSBO).
List your homeWhat's special
Tiled gas fireplaceSmall appliancesOversized center islandPocket doorsPocket doorDouble sink vanityStep-in tile shower
Zillow last checked:
Listing updated:
Listed by:
DEB HALE Main:715-359-0521,
COLDWELL BANKER ACTION
Bought with:
Timothy Wimmer
Source: WIREX MLS,MLS#: 22234957 Originating MLS: Central WI Board of REALTORS
Originating MLS: Central WI Board of REALTORSFacts & features
Interior
Bedrooms & bathrooms
- Bedrooms: 4
- Bathrooms: 3
- Full bathrooms: 3
- Main level bedrooms: 3
Primary bedroom
- Level: Main
- Area: 169
- Dimensions: 13 x 13
Bedroom 2
- Level: Main
- Area: 132
- Dimensions: 12 x 11
Bedroom 3
- Level: Main
- Area: 132
- Dimensions: 12 x 11
Bedroom 4
- Level: Lower
- Area: 132
- Dimensions: 12 x 11
Bathroom
- Features: Master Bedroom Bath
Dining room
- Level: Main
- Area: 140
- Dimensions: 14 x 10
Family room
- Level: Lower
- Area: 522
- Dimensions: 29 x 18
Kitchen
- Level: Main
- Area: 140
- Dimensions: 14 x 10
Living room
- Level: Main
- Area: 288
- Dimensions: 18 x 16
Heating
- Electric, Natural Gas, Forced Air
Cooling
- Central Air
Appliances
- Included: Refrigerator, Range/Oven, Dishwasher, Microwave, Disposal, Water Softener
Features
- Ceiling Fan(s), Cathedral/vaulted ceiling, Walk-In Closet(s)
- Flooring: Carpet, Vinyl
- Basement: Walk-Out Access,Partially Finished,Full,Sump Pump,Radon Mitigation System,Concrete
Interior area
- Total structure area: 2,363
- Total interior livable area: 2,363 sqft
- Finished area above ground: 1,673
- Finished area below ground: 690
Property
Parking
- Total spaces: 3
- Parking features: 3 Car, Attached, Garage Door Opener
- Attached garage spaces: 3
Features
- Levels: One
- Stories: 1
- Patio & porch: Deck, Patio
- Pool features: Above Ground
Lot
- Size: 0.88 Acres
Details
- Parcel number: 29129072830113
- Zoning: Residential
- Special conditions: Arms Length
Construction
Type & style
- Home type: SingleFamily
- Architectural style: Contemporary
- Property subtype: Single Family Residence
Materials
- Vinyl Siding, Wood Siding, Stone
- Roof: Composition/Fiberglass,Shingle
Condition
- 0-5 Years
- New construction: No
- Year built: 2019
Utilities & green energy
- Sewer: Public Sewer
- Water: Public
- Utilities for property: Cable Available
Community & neighborhood
Security
- Security features: Smoke Detector(s)
Location
- Region: Wausau
- Subdivision: Emerald Pines
- Municipality: Wausau
Other
Other facts
- Listing terms: Arms Length Sale
Price history
| Date | Event | Price |
|---|---|---|
| 11/16/2023 | Sold | $420,000-2.3%$178/sqft |
Source:  WIREX MLS #22234957 Report a problem WIREX MLS #22234957 Report a problem | ||
| 11/2/2023 | Pending sale | $429,900$182/sqft |
Source: WIREX MLS #22234957 Report a problem | ||
| 10/27/2023 | Listed for sale | $429,900+2.8%$182/sqft |
Source: WIREX MLS #22234957 Report a problem | ||
| 11/30/2021 | Sold | $418,000$177/sqft |
Source: WIREX MLS #22105202 Report a problem | ||
| 9/14/2021 | Listed for sale | $418,000+49.3%$177/sqft |
Source:  RE/MAX International #22105202 Report a problem RE/MAX International #22105202 Report a problem | ||
| 10/11/2019 | Sold | $280,000-1%$118/sqft |
Source: CWMLS #21810191 Report a problem | ||
| 5/30/2019 | Listed for sale | $282,900+478.5%$120/sqft |
Source: RE/MAX EXCEL #21810191 Report a problem | ||
| 8/8/2008 | Listing removed | $48,900$21/sqft |
Source: Coldwell Banker** #707025 Report a problem | ||
| 3/12/2008 | Listed for sale | $48,900$21/sqft |
Source: Coldwell Banker** #707025 Report a problem | ||
Public tax history
| Year | Property taxes | Tax assessment |
|---|---|---|
| 2024 | $7,925 +1% | $424,200 +32.2% |
| 2023 | $7,848 +4.9% | $320,800 +5.1% |
| 2022 | $7,479 +14.1% | $305,100 +9.6% |
| 2021 | $6,552 -5.3% | $278,300 |
| 2020 | $6,920 +530.9% | $278,300 +583.8% |
| 2019 | $1,097 +1.4% | $40,700 |
| 2018 | $1,082 +3.6% | $40,700 |
| 2017 | $1,044 +2.8% | $40,700 |
| 2016 | $1,016 -2.4% | $40,700 |
| 2015 | $1,041 -6% | $40,700 -10.5% |
| 2014 | $1,108 +1% | $45,500 |
| 2013 | $1,097 -0.4% | $45,500 |
| 2012 | $1,101 -2.9% | $45,500 |
| 2011 | $1,134 -0.5% | $45,500 |
| 2010 | $1,140 +1.6% | $45,500 |
| 2009 | $1,122 +3.7% | $45,500 |
| 2008 | $1,082 +2.4% | $45,500 |
| 2007 | $1,056 -32.1% | $45,500 -25.4% |
| 2006 | $1,554 -0.2% | $61,000 |
| 2005 | $1,558 | $61,000 |
Find assessor info on the county website
Neighborhood: 54401
Nearby schools
GreatSchools rating
- 8/10Stettin Elementary SchoolGrades: K-5Distance: 1 mi
- 6/10John Muir Middle SchoolGrades: 6-8Distance: 1.7 mi
- 5/10West High SchoolGrades: 9-12Distance: 1.8 mi
Schools provided by the listing agent
- High: Wausau
- District: Wausau
Source: WIREX MLS. This data may not be complete. We recommend contacting the local school district to confirm school assignments for this home.
Get a cash offer in 3 minutes
Find out how much your home could sell for in as little as 3 minutes with a no-obligation cash offer.
Estimated market value
$489,400
Get a cash offer in 3 minutes
Find out how much your home could sell for in as little as 3 minutes with a no-obligation cash offer.
Estimated market value
$489,400
- Wisconsin
- Marathon County
- Wausau
- 54401
- 310 JADE AVENUE
Nearby cities
Nearby neighborhoods
Nearby zip codes
Other Wausau Topics
