Skip main navigation
For saleErrorPrice cut: $15K (5/21)
$860,000
4beds
3,609sqft

310 James Booth Court, North Augusta, SC 29860

4beds
3,609sqft
Single family residence
Built in 2009
0.48 Acres
2 Attached garage spaces
$238 price/sqft
$167/mo HOA

What's special

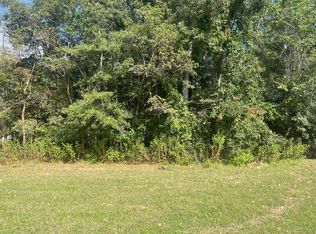
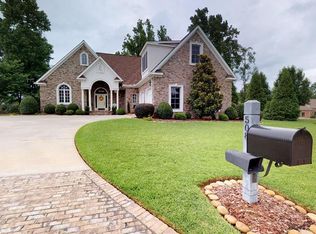
Beautifully landscaped groundsViews from every roomWalk-in cedar closetWalk-in pantryBreathtaking golf course viewsThoughtfully designed floor planBosch dishwasher

Welcome home to an exceptional retreat in prestigious Mount Vintage, where elegance meets breathtaking golf course views. Perfectly positioned on a beautifully landscaped lot, this stunning home overlooks the picturesque Chester Golf Course Hole #3 and a serene pond--offering a truly unforgettable backdrop from sunrise to sunset. Step inside to enjoy ...

89 days
|
312
|
8
|
Source: Hive MLS,MLS#: 98256363MLS LogoOriginating MLS: REALTORS® of Greater Augusta
Travel times

Living Room

Kitchen

Primary Bedroom

Zillow last checked:

Listing updated:

Listed by:

Kristen Knispel 706-833-6483,

RE/MAX Reinvented,

Natalie Poteete Team 706-955-4004,

RE/MAX Reinvented

Source: Hive MLS,MLS#: 98256363MLS LogoOriginating MLS: REALTORS® of Greater Augusta

Facts & features

Interior

Bedrooms & bathrooms
  • Bedrooms: 4
  • Bathrooms: 4
  • Full bathrooms: 3
  • 1/2 bathrooms: 1
Rooms
  • Room types: Dining Room, Living Room, Family Room, Office, Master Bedroom, Laundry, Bedroom 2, Bedroom 3, Loft
Primary bedroom
  • Level: Main
  • Dimensions: 20 x 18.3
Bedroom 2
  • Level: Upper
  • Dimensions: 16 x 12
Bedroom 3
  • Level: Upper
  • Dimensions: 15 x 12
Dining room
  • Level: Main
  • Dimensions: 15.4 x 13.3
Family room
  • Description: includes eat-in area
  • Level: Main
  • Dimensions: 18.9 x 16.6
Kitchen
  • Level: Main
  • Dimensions: 14.8 x 13.6
Laundry
  • Level: Main
  • Dimensions: 11 x 7
Living room
  • Level: Main
  • Dimensions: 21.1 x 13.1
Loft
  • Level: Upper
  • Dimensions: 8.3 x 7.8
Office
  • Level: Main
  • Dimensions: 14.2 x 13.9
Heating
  • Fireplace(s), Electric, Heat Pump
Cooling
  • Central Air, Ceiling Fan(s)
Appliances
  • Included: Vented Exhaust Fan, Built-In Microwave, Built-In Electric Oven, Range, Dishwasher, Cooktop
Features
  • Walk-in Closet(s), Entrance Foyer, Kitchen Island, Elevator, Pantry, Wet Bar, Built-in Features, Cedar Closet(s), Walk-In Closet(s)
  • Flooring: Carpet, Ceramic Tile, Hardwood
  • Basement: None
  • Attic: Partially Floored,Storage
Interior area
  • Total structure area: 3,609
  • Total interior livable area: 3,609 sqft
Video & virtual tour

Property

Parking
  • Total spaces: 2.5
  • Parking features: Concrete, Garage Door Opener, Garage, Storage
  • Attached garage spaces: 2.5
Accessibility
  • Accessibility features: Accessible Elevator Installed
Features
  • Levels: Two
  • Patio & porch: Covered, Deck, Balcony, Front Porch
  • Fencing: None
  • Has view: Yes
  • View description: Golf Course, Pond
  • Has water view: Yes
  • Water view: Pond
  • Waterfront features: None, Pond
  • Frontage type: Golf Course,Pond Front
Lot
  • Size: 0.48 Acres
  • Features: Pond on Lot, On Golf Course, Gentle Sloping, Landscaped
Details
  • Parcel number: 1220008016000
  • Zoning: Residential

Construction

Type & style
  • Home type: SingleFamily
  • Property subtype: Single Family Residence
Materials
  • Block, Stone, Stucco, Wood Frame
  • Foundation: Crawl Space
  • Roof: Composition
Condition
  • New construction: No
  • Year built: 2009

Utilities & green energy

  • Sewer: Public Sewer
  • Water: Public
  • Utilities for property: None

Community & HOA

Community
  • Subdivision: Mount Vintage
HOA
  • Has HOA: Yes
  • Amenities included: Clubhouse, Pool, Golf Course, Sidewalks, Street Lights, Tennis Court(s)
  • HOA fee: $2,000 annually
  • HOA name: Mount Vintage HOA
  • HOA phone: 803-278-5000
Location
  • Region: North Augusta

Financial & listing details

  • Price per square foot: $238/sqft
  • Tax assessed value: $14,240
  • Annual tax amount: $1,715
  • Date on market: 4/17/2026
  • Cumulative days on market: 89 days
  • Listing agreement: Exclusive Right To Sell
  • Listing terms: Cash,Conventional,FHA,VA Loan

Price history

DateEventPrice
5/21/2026Price change$860,000-1.7%$238/sqft
Source: Hive MLS #98256363 Report a problem
5/11/2026Listed for sale$875,000$242/sqft
Source: Hive MLS #98256363 Report a problem
5/11/2026Listing removed$875,000$242/sqft
Source: Hive MLS #554647 Report a problem
4/17/2026Listed for sale$875,000+272.3%$242/sqft
Source: Hive MLS #554647 Report a problem
8/2/2007Sold$235,000$65/sqft
Source: Public Record Report a problem

Public tax history

YearProperty taxesTax assessment
2024$1,569 -69.6%$14,240
2023$5,166 $14,240
2022-- $14,240
2021-- $14,240
2020-- $14,240
2019-- $14,240
2018-- $14,240
2017-- $14,240 +4.4%
2016-- $13,637 -30.2%
2013-- $19,540
2011-- $19,540 -35.2%
2010-- $30,160

Find assessor info on the county website

Monthly payment

Est. payment
$4,794/mo
Principal & interest
$4304
Property taxes
$323
HOA Fees
$167
More affordability toolsChevron Right

Estimated market value

$837,800

$796,000 - $880,000

$2,983/mo

Climate risks

Explore flood, wildfire, and other predictive climate risk information for this property on First Street®️.

Neighborhood: 29860

Nearby schools

Douglas Elementary School
Grades PK-58.3 miles
4/10
GreatSchools® Rating
Test Score Rating
1/10
Student Progress Rating
7/10
Merriwether Middle School
Grades 6-85.9 miles
9/10
GreatSchools® Rating
Test Score Rating
7/10
Student Progress Rating
10/10
Strom Thurmond High School
Grades 9-1211.1 miles
4/10
GreatSchools® Rating
Test Score Rating
3/10
College Readiness Rating
4/10