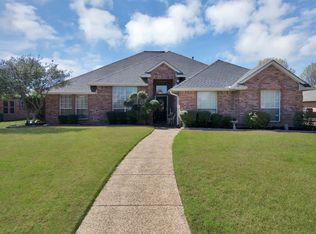
Situated on an oversized .8-acre lot, this impressive property offers endless possibilities with ample space to create your dream backyard oasis, add a pool, or design the perfect outdoor entertaining area. From the moment you arrive, the curb appeal stands out with towering mature oak trees providing shade over the circular drive and creating a welcoming first impression.
Inside, the spacious home features over 3,000 square feet of living space with a versatile layout designed for both comfort and functionality. Two separate living areas — one on each floor — provide flexibility for entertaining, relaxing, or accommodating guests. Just off the kitchen, a bonus flex room offers the ideal space for a home office, playroom, workout room, or additional sitting area.
The oversized primary suite easily accommodates large furnishings and includes a generous walk-in closet along with convenient stackable washer and dryer connections located in the primary bath. The kitchen is designed for gathering and functionality, featuring granite countertops with bar seating, abundant cabinet storage, and a spacious walk-in pantry.
Throughout the home, quality finishes add warmth and character, including hand-scraped hardwood floors in the bedrooms and main living spaces, stained concrete flooring in the downstairs living area, and tile flooring in the kitchen and dining areas that perfectly complements the hardwoods.
The oversized 3-car garage provides exceptional space for larger vehicles, storage, or hobbies. Located just minutes from Rush Creek Yacht Club, this property combines convenience, space, and freedom with no HOA restrictions. A rare opportunity for buyers seeking a large home on an expansive lot in a highly desirable location.
Pending
$620,000
310 James Dr, Heath, TX 75032
4beds
3,003sqft
Single Family Residence
Built in 1999
0.87 Acres Lot
$605,000 Zestimate®
$206/sqft
$-- HOA
What's special
Generous walk-in closetCircular driveOversized primary suiteAbundant cabinet storageSpacious walk-in pantry
- 61 days |
- 582 |
- 25 |
Likely to sell faster than
Zillow last checked:
Listing updated:
Listed by:
Randy Schieberle 0833644 972-772-7000,
Keller Williams Rockwall 972-772-7000
Source: NTREIS,MLS#: 21251412
Facts & features
Interior
Bedrooms & bathrooms
- Bedrooms: 4
- Bathrooms: 3
- Full bathrooms: 3
Primary bedroom
- Features: Closet Cabinetry, Ceiling Fan(s), Walk-In Closet(s)
- Level: First
- Dimensions: 17 x 13
Bedroom
- Features: Ceiling Fan(s)
- Level: First
- Dimensions: 11 x 12
Bedroom
- Features: Ceiling Fan(s)
- Level: First
- Dimensions: 10 x 11
Bedroom
- Features: Ceiling Fan(s)
- Level: Second
- Dimensions: 14 x 12
Primary bathroom
- Features: Dual Sinks, Double Vanity, En Suite Bathroom, Granite Counters, Garden Tub/Roman Tub, Jetted Tub, Linen Closet, Sitting Area in Primary, Separate Shower
- Level: First
- Dimensions: 13 x 9
Bonus room
- Level: Second
- Dimensions: 14 x 12
Dining room
- Level: Second
- Dimensions: 14 x 11
Family room
- Features: Ceiling Fan(s)
- Level: First
- Dimensions: 19 x 14
Kitchen
- Features: Breakfast Bar, Built-in Features, Eat-in Kitchen, Granite Counters, Pantry, Walk-In Pantry
- Level: Second
- Dimensions: 11 x 14
Laundry
- Features: Built-in Features, Utility Sink
- Level: First
- Dimensions: 10 x 6
Living room
- Features: Built-in Features, Ceiling Fan(s), Fireplace
- Level: Second
- Dimensions: 24 x 16
Heating
- Central, Electric
Cooling
- Central Air, Ceiling Fan(s), Electric
Appliances
- Included: Dishwasher, Electric Cooktop, Electric Oven, Electric Water Heater, Disposal, Refrigerator
- Laundry: Washer Hookup, Dryer Hookup, ElectricDryer Hookup, Laundry in Utility Room, Stacked
Features
- Wet Bar, Built-in Features, Chandelier, Decorative/Designer Lighting Fixtures, Eat-in Kitchen, Granite Counters, High Speed Internet, Kitchen Island, Multiple Staircases, Pantry, Cable TV, Vaulted Ceiling(s)
- Flooring: Concrete, Hardwood, Tile
- Windows: Skylight(s)
- Has basement: No
- Number of fireplaces: 1
- Fireplace features: Family Room, Masonry, Wood Burning
Interior area
- Total interior livable area: 3,003 sqft
Video & virtual tour
Property
Parking
- Total spaces: 3
- Parking features: Additional Parking, Circular Driveway, Garage, Garage Door Opener, Garage Faces Side
- Attached garage spaces: 3
Features
- Levels: Two,Multi/Split
- Stories: 2
- Patio & porch: Rear Porch, Deck, See Remarks, Balcony, Covered
- Exterior features: Balcony
- Pool features: None
- Fencing: Back Yard,Chain Link,Fenced,Full,High Fence,Privacy,Wood
Lot
- Size: 0.87 Acres
- Features: Acreage, Back Yard, Cleared, Interior Lot, Lawn, Few Trees
Details
- Parcel number: 000000033098
Construction
Type & style
- Home type: SingleFamily
- Architectural style: Split Level,Traditional,Detached
- Property subtype: Single Family Residence
- Attached to another structure: Yes
Materials
- Brick
- Foundation: Slab
- Roof: Composition
Condition
- Year built: 1999
Utilities & green energy
- Sewer: Public Sewer
- Water: Public
- Utilities for property: Electricity Available, Electricity Connected, Phone Available, Sewer Available, Separate Meters, Water Available, Cable Available
Community & HOA
Community
- Features: Curbs
- Subdivision: Lakeview Meadows
HOA
- Has HOA: No
Location
- Region: Heath
Financial & listing details
- Price per square foot: $206/sqft
- Tax assessed value: $665,445
- Annual tax amount: $8,615
- Date on market: 5/21/2026
- Cumulative days on market: 52 days
- Listing terms: Cash,Conventional,FHA,Texas Vet,VA Loan
- Exclusions: Appliances negotiable
- Road surface type: Asphalt
Estimated market value
$605,000
$575,000 - $635,000
$3,559/mo
Price history
| Date | Event | Price |
|---|---|---|
| 6/29/2026 | Pending sale | $620,000$206/sqft |
Source: REALSTACK #21251412 Report a problem | ||
| 6/26/2026 | Contingent | $620,000$206/sqft |
Source: NTREIS #21251412 Report a problem | ||
| 5/21/2026 | Listed for sale | $620,000+56.3%$206/sqft |
Source: NTREIS #21251412 Report a problem | ||
| 5/24/2019 | Sold | -- |
Source: Agent Provided Report a problem | ||
| 5/6/2019 | Pending sale | $396,600$132/sqft |
Source: Ebby Halliday, REALTORS #14073008 Report a problem | ||
| 4/24/2019 | Listed for sale | $396,600+42.2%$132/sqft |
Source: Ebby Halliday, REALTORS #14073008 Report a problem | ||
| 12/3/2010 | Listing removed | $279,000$93/sqft |
Source: Ebby Halliday Realtors-Rockwall #11375090 Report a problem | ||
| 7/25/2010 | Price change | $279,000-6.7%$93/sqft |
Source: Ebby Halliday Realtors #11375090 Report a problem | ||
| 4/2/2010 | Listed for sale | $299,000$100/sqft |
Source: Ebby Halliday Realtors #11375090 Report a problem | ||
| 3/11/2009 | Listing removed | $299,000$100/sqft |
Source: Visual Tour #11097005 Report a problem | ||
| 11/1/2008 | Listed for sale | $299,000-11.8%$100/sqft |
Source: Visual Tour #11097005 Report a problem | ||
| 7/1/2008 | Listing removed | $339,000$113/sqft |
Source: Homes & Land #10860938 Report a problem | ||
| 2/2/2008 | Listed for sale | $339,000$113/sqft |
Source: Homes & Land #10860938 Report a problem | ||
Public tax history
| Year | Property taxes | Tax assessment |
|---|---|---|
| 2025 | $7,121 -0.7% | $540,623 +10% |
| 2024 | $7,168 +19.3% | $491,475 +10% |
| 2023 | $6,008 -11.9% | $446,795 +10% |
| 2022 | $6,818 +0.4% | $406,177 +10% |
| 2021 | $6,793 -10.7% | $369,252 -6.9% |
| 2020 | $7,603 | $396,600 +17.4% |
| 2019 | -- | $337,810 +11.1% |
| 2018 | $6,172 +7.3% | $304,070 +4% |
| 2017 | $5,752 +16.9% | $292,420 +13.8% |
| 2016 | $4,922 | $256,910 +12.3% |
| 2015 | $4,922 | $228,860 +0.8% |
| 2014 | $4,922 | $227,090 +0.5% |
| 2013 | -- | $225,850 -0.9% |
| 2012 | -- | $227,830 -0.9% |
| 2011 | -- | $229,800 -24.4% |
| 2010 | -- | $303,810 -0.9% |
| 2009 | -- | $306,550 |
| 2008 | -- | $306,550 +0.9% |
| 2007 | -- | $303,810 +1.7% |
| 2006 | -- | $298,690 +5.9% |
| 2005 | -- | $282,130 |
| 2004 | -- | $282,130 +8% |
| 2003 | -- | $261,310 |
| 2002 | -- | $261,310 +10.2% |
| 2001 | -- | $237,210 |
Find assessor info on the county website
Monthly payment
Est. payment
Payment breakdown
Explore the cost of this home by adjusting the details. Changes won't be saved.Climate risks
Neighborhood: 75032
Nearby schools
GreatSchools rating
- 8/10Linda Lyon Elementary SchoolGrades: PK-6Distance: 2.1 mi
- 8/10Maurine Cain Middle SchoolGrades: 7-8Distance: 4.1 mi
- 7/10Rockwall-Heath High SchoolGrades: 9-12Distance: 1.9 mi
Schools provided by the listing agent
- Elementary: Amy Parks-Heath
- Middle: Cain
- High: Rockwall-Heath
- District: Rockwall ISD
Source: NTREIS. This data may not be complete. We recommend contacting the local school district to confirm school assignments for this home.
- $--3 bd2 ba1.8k sqft309 James Dr, Heath, TX 75032Sold

- $584,800-- bd-- ba2.4k sqft312 James Dr, Heath, TX 75032Off Market
- $533,800-- bd-- ba2.7k sqft307 James Dr, Heath, TX 75032Off Market
- $612,7003 bd2 ba2.3k sqft305 James Dr, Heath, TX 75032Off Market
- $529,4003 bd3 ba2.4k sqft207 Craig Dr, Heath, TX 75032Off Market
- $586,8003 bd2 ba2.3k sqft311 James Dr, Heath, TX 75032Off Market
- $874,2004 bd3 ba3.8k sqft302 Drew Ln, Heath, TX 75032Off Market
- $560,500-- bd-- ba2.3k sqft314 James Dr, Heath, TX 75032Off Market
A local agent can set up tours, give advice and negotiate with sellers.
A local lender can help you make sure your offer is ready when you are.
Similar homes
- $629,0003 bd2 ba2.4k sqft107 Lemley Dr, Heath, TX 75032For Sale
 MLS ID #21320622, Geoffrey Lyons. NTREIS
 - $750,0004 bd4 ba3.3k sqft2300 Serenity Ln, Heath, TX 75032For Sale
 MLS ID #21282559, Patty Turner. NTREIS
 - $574,9004 bd4 ba3k sqft204 Sovereign Ct, Rockwall, TX 75032For Sale
 MLS ID #21296699, Dixie Miller. NTREIS
 - $699,0004 bd3 ba2.8k sqft5208 Yacht Club Dr, Rockwall, TX 75032For Sale
 MLS ID #21320359, Vickie Bodine. NTREIS
 - $575,0005 bd3 ba3.4k sqft209 Yacht Club Dr, Rockwall, TX 75032For SaleMLS ID #21271330, Evan Matteson. NTREIS
- $839,0003 bd4 ba3.4k sqft619 Sorita Cir, Rockwall, TX 75032For SaleMLS ID #21279953, Becky Bochniak. NTREIS
- $575,0005 bd4 ba3k sqft2928 Newport Dr, Rockwall, TX 75032For SaleMLS ID #21269611, Jessica Hargis. NTREIS
- $549,9003 bd3 ba2.3k sqft1711 Weiskopf Dr, Heath, TX 75032For SaleMLS ID #21288057, Leighton Pinkham. NTREIS
- $564,9003 bd3 ba2.5k sqft13768 Stirrup Ct, Forney, TX 75126For SaleMLS ID #21166337, Courtney Peugh. NTREIS
- $634,9004 bd4 ba3.1k sqft10413 Broadmoor Ln, Rowlett, TX 75089For SaleMLS ID #21277112, Kevin Lieu. NTREIS
- $679,5003 bd3 ba2.5k sqft10612 Live Oak Dr, Forney, TX 75126For SaleMLS ID #21265276, Paul Tibbets. NTREIS
- $635,0004 bd3 ba2.4k sqft9615 Millridge Dr, Dallas, TX 75243For SaleMLS ID #21330996, Liz Freethy. NTREIS
- $699,0004 bd3 ba3.9k sqft11826 Ridge Rd, Forney, TX 75126For SaleMLS ID #21078086, Michelle Appling. NTREIS
- $619,0004 bd3 ba2.5k sqft1351 Canales Trl, Farmersville, TX 75442For SaleMLS ID #21288399, Bradd Conyne. NTREIS
- $547,0004 bd4 ba3.7k sqft7101 New Bury Ct, Rowlett, TX 75089For SaleMLS ID #21328483, Austin Lee Anderman. NTREIS
- $675,0004 bd2 ba2.2k sqft2104 W Holiday Dr, Rockwall, TX 75087For SaleMLS ID #21297724, Rachel Craig. NTREIS
- $589,9004 bd3 ba2.6k sqft3415 Norwood Cir, Richardson, TX 75082For SaleMLS ID #21264978, Joe Cloud. NTREIS
- $660,0005 bd4 ba3.6k sqft300 Seacross Ct, Combine, TX 75159For SaleMLS ID #21337932, Gloria Guajardo. NTREIS
- $635,0004 bd4 ba3.2k sqft6612 McDonough Dr, Rowlett, TX 75089For SaleMLS ID #21270498, Julie Garcia. NTREIS
- $493,0004 bd3 ba2.8k sqft8410 Lexington Ct, Rowlett, TX 75089For SaleMLS ID #21284838, Kelley Adams. NTREIS
