Skip main navigation
Sold for $785,000
  • $785,000

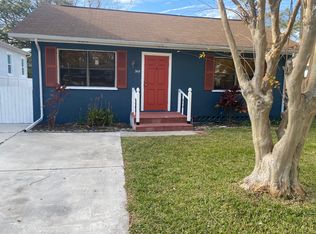
    310 Jefferson Ave S, Oldsmar, FL 34677

    4beds
    2,655sqft
    Single Family Residence
    Built in 2022
    5,432 Square Feet Lot
    $768,800 Zestimate®
    $296/sqft
    $4,111 Estimated rent

    Home value

    $768,800

    $715,000 - $830,000

    $4,111/mo

    Zestimate® history
    Loading
    Loading...

    Owner options

    List your home for rent

    $4,111/mo

    Rent Zestimate®

    Find your next renter with Zillow Rental Manager. Plus, with online applications, you can quickly screen prospective tenants – for free.

    Learn more

    $4,111/mo

    Rent Zestimate®

    Refinance and save

    $5,355/mo

    Est. payment

    Refinancing to a lower rate could help reduce your monthly payments and save thousands over the life of the loan.

    See today's rates

    $5,355/mo

    Est. payment

    Explore your selling options

    Work with a Zillow partner agent

    Leverage their expertise and Zillow's premium Showcase listings to get your home seen by more buyers.

    Get started

    List with your own agent

    Get your home in front of millions of buyers by listing it on Zillow.

    Learn how to do it

    Sell it yourself

    Take full control of how buyers see your home on Zillow by listing For Sale by Owner (FSBO).

    List your home

    What's special

    New trending finishesLarge bedroomsHuge bonus roomNewer appliancesQuartz countertopsHurricane proof garage doorOpen floor plan
    NEW CONSTRUCTION HOME THAT IS HIGH & DRY! Perfectly constructed with an OPEN FLOOR PLAN, this home brings all the NEW TRENDING FINISHES and ideas to life. This NEWER CONSTRUCTION home is still under the BUILDER HOME WARRANTY and enjoys Beautiful Natural Light Throughout, Golden Touched LUXURY VINYL FLOORS, FABULOUS FIXTURES, LOW ENERGY DOUBLE IMPACT WINDOWS, HURRICANE PROOF GARAGE DOOR, 10 ft HIGH CEILINGS, 8 Ft BEAUTIFUL INTERIOR WOOD DOORS, HEAVY BLACK DOOR HARDWARE and EXQUISITE ATTENTION TO DETAIL of the layout and finishes throughout. Your Brand New Kitchen is STUNNING with its QUARTZ COUNTERTOPS, LEATHERED CABINETS, NEWER APPLIANCES AND FABULOUS LIGHTING! Adore the STORAGE space in your Cabinets, Large Closets, Storage Closets, Large Bedrooms and a HUGE BONUS ROOM. The LARGE PRIMARY SUITE has beautiful natural lighting with 3 Large Windows and plenty of room for extra furniture. The gorgeous bathroom has a WALK IN SHOWER, DOUBLE SINKS, a fabulous SOAKER TUB and a walk-in closet with a NEW SHELVING SYSTEM. Appointed backyard with its beautiful landscaping and a clean slate to build your OUTDOOR DREAM SPACE. The OVERSIZED HIGH CEILING 2 CAR GARAGE that could accommodate a lift or use the STORAGE RACKS that are newly installed for those extra garage toys. The City of Oldsmar is conveniently located centrally in Tampa Bay and has beautiful parks and festivals and is only a bike ride or golf cart away from shops, restaurants and The Bay for Kayaking or Fishing off the Oldsmar Pier. In 15-20 minutes you can be in Tampa or sitting on one of our beautiful beaches in Pinellas County. This home is NOT IN AN HOA, BRING THOSE TOYS. HOME IS HIGH & DRY and did not have any DAMAGE from storms. This home as plenty of room for YOUR DREAM POOL. See plans and elevation plans for new pool. Rent to own Available.

    Zillow last checked:

    Listing updated:

    Listing Provided by:

    Tiffany Spyridakos 727-641-9869,

    SMITH & ASSOCIATES REAL ESTATE 727-282-1788

    Bought with:

    Jackie Botet, 3016455

    PREMIER SOTHEBYS INTL REALTY

    Source: Stellar MLS,MLS#: TB8310026MLS LogoOriginating MLS: Suncoast Tampa

    Facts & features

    Interior

    Bedrooms & bathrooms
    • Bedrooms: 4
    • Bathrooms: 3
    • Full bathrooms: 2
    • 1/2 bathrooms: 1
    Primary bedroom
    • Features: Ceiling Fan(s), En Suite Bathroom, Walk-In Closet(s)
    • Level: First
    • Area: 225 Square Feet
    • Dimensions: 15x15
    Bedroom 2
    • Features: Ceiling Fan(s), Built-in Closet
    • Level: First
    • Area: 208 Square Feet
    • Dimensions: 16x13
    Bedroom 3
    • Features: Ceiling Fan(s), Built-in Closet
    • Level: First
    • Area: 180 Square Feet
    • Dimensions: 15x12
    Bedroom 4
    • Features: Ceiling Fan(s), Built-in Closet
    • Level: First
    • Area: 180 Square Feet
    • Dimensions: 15x12
    Primary bathroom
    • Features: Pantry, Dual Sinks, En Suite Bathroom, Exhaust Fan, Garden Bath
    • Level: First
    Bathroom 2
    • Features: Exhaust Fan, Stone Counters
    • Level: First
    Bathroom 3
    • Features: Exhaust Fan, Stone Counters
    • Level: First
    Bonus room
    • Features: Built-in Closet
    • Level: First
    • Area: 154 Square Feet
    • Dimensions: 14x11
    Kitchen
    • Features: Breakfast Bar, Pantry, Stone Counters
    • Level: First
    • Area: 240 Square Feet
    • Dimensions: 20x12
    Laundry
    • Level: First
    • Area: 66 Square Feet
    • Dimensions: 11x6
    Living room
    • Features: Ceiling Fan(s)
    • Level: First
    • Area: 342 Square Feet
    • Dimensions: 19x18
    Heating
    • Central
    Cooling
    • Central Air
    Appliances
    • Included: Oven, Convection Oven, Dishwasher, Disposal, Electric Water Heater, Exhaust Fan, Freezer, Ice Maker, Microwave, Range, Refrigerator
    • Laundry: Inside, Laundry Room
    Features
    • Built-in Features, Ceiling Fan(s), Crown Molding, Eating Space In Kitchen, High Ceilings, Kitchen/Family Room Combo, Open Floorplan, Primary Bedroom Main Floor, Solid Surface Counters, Split Bedroom, Walk-In Closet(s)
    • Flooring: Luxury Vinyl, Tile
    • Doors: Sliding Doors
    • Windows: Blinds, Drapes, ENERGY STAR Qualified Windows, Storm Window(s), Rods, Shutters, Window Treatments
    • Has fireplace: Yes
    • Fireplace features: Electric
    Interior area
    • Total structure area: 2,655
    • Total interior livable area: 2,655 sqft

    Property

    Parking
    • Total spaces: 2
    • Parking features: Deeded, Driveway, Garage Door Opener, Ground Level, Oversized
    • Attached garage spaces: 2
    • Has uncovered spaces: Yes
    Features
    • Levels: One
    • Stories: 1
    • Patio & porch: Covered, Front Porch, Rear Porch
    • Exterior features: Lighting, Private Mailbox
    • Pool features: In Ground
    • Has spa: Yes
    • Spa features: Above Ground
    • Fencing: Vinyl
    • Has view: Yes
    • View description: Trees/Woods
    • Waterfront features: Bay/Harbor Access
    • Body of water: TAMPA BAY
    Lot
    • Size: 5,432 sqft
    • Dimensions: 50 x 112
    • Features: In County, Landscaped, Unincorporated
    • Residential vegetation: Trees/Landscaped
    Details
    • Parcel number: 232816639360210090
    • Zoning: RPD
    • Special conditions: None

    Construction

    Type & style
    • Home type: SingleFamily
    • Architectural style: Coastal
    • Property subtype: Single Family Residence
    Materials
    • Block, Stucco, Wood Frame
    • Foundation: Slab, Stem Wall
    • Roof: Shingle
    Condition
    • Completed
    • New construction: Yes
    • Year built: 2022

    Utilities & green energy

    • Sewer: Public Sewer
    • Water: Public
    • Utilities for property: Sewer Connected, Street Lights
    Green energy
    • Water conservation: Irrigation-Reclaimed Water

    Community & neighborhood

    Security
    • Security features: Smoke Detector(s)
    Community
    • Community features: Fishing, Deed Restrictions, Golf Carts OK, Park, Playground
    Location
    • Region: Oldsmar
    • Subdivision: OLDSMAR REV MAP

    HOA & financial

    HOA
    • Has HOA: No
    Other fees
    • Pet fee: $0 monthly
    Other financial information
    • Total actual rent: 0

    Other

    Other facts
    • Listing terms: Cash,Conventional,FHA,Lease Option,VA Loan
    • Ownership: Fee Simple
    • Road surface type: Paved

    Price history

    DateEventPrice
    11/19/2024Sold$785,000-1.4%$296/sqft
    Source: Stellar MLS #TB8310026 Report a problem
    10/27/2024Pending sale$796,500$300/sqft
    Source: Stellar MLS #TB8310026 Report a problem
    10/21/2024Listed for sale$796,500-0.4%$300/sqft
    Source: Stellar MLS #TB8310026 Report a problem
    10/11/2024Listing removed$6,100$2/sqft
    Source: Zillow Rentals Report a problem
    10/2/2024Listed for rent$6,100+454.5%$2/sqft
    Source: Zillow Rentals Report a problem
    7/11/2024Listing removed$799,500$301/sqft
    Source: Stellar MLS #U8217893 Report a problem
    5/10/2024Price change$799,500-6.8%$301/sqft
    Source: Stellar MLS #U8217893 Report a problem
    4/16/2024Price change$857,500-0.9%$323/sqft
    Source: Stellar MLS #U8217893 Report a problem
    3/18/2024Price change$865,000-1.1%$326/sqft
    Source: Stellar MLS #U8217893 Report a problem
    2/20/2024Listed for sale$875,000+2.9%$330/sqft
    Source: Stellar MLS #U8217893 Report a problem
    11/26/2023Listing removed--
    Source: Stellar MLS #U8217893 Report a problem
    10/20/2023Listed for sale$850,000+28.8%$320/sqft
    Source: Stellar MLS #U8217893 Report a problem
    3/10/2023Sold$660,000-5%$249/sqft
    Source: Public Record Report a problem
    1/10/2023Pending sale$695,000$262/sqft
    Source: Stellar MLS #T3372881 Report a problem
    11/10/2022Price change$695,000-4.6%$262/sqft
    Source: Stellar MLS #T3372881 Report a problem
    9/24/2022Price change$728,500-0.2%$274/sqft
    Source: Stellar MLS #T3372881 Report a problem
    9/1/2022Price change$730,000-3.9%$275/sqft
    Source: Stellar MLS #T3372881 Report a problem
    8/17/2022Price change$759,500-2.6%$286/sqft
    Source: Stellar MLS #T3372881 Report a problem
    6/30/2022Price change$779,600-2.5%$294/sqft
    Source: Stellar MLS #T3372881 Report a problem
    5/13/2022Listed for sale$799,600+560.8%$301/sqft
    Source: Stellar MLS #T3372881 Report a problem
    3/3/2021Sold$121,000+0.8%$46/sqft
    Source: Stellar MLS #U8113406 Report a problem
    2/18/2021Pending sale$120,000$45/sqft
    Source: MAVREALTY #U8113406 Report a problem
    2/18/2021Listed for sale$120,000$45/sqft
    Source: MAVREALTY #U8113406 Report a problem
    2/18/2021Pending sale$120,000$45/sqft
    Source: Stellar MLS #U8113406 Report a problem
    2/16/2021Listed for sale$120,000-4%$45/sqft
    Source: Stellar MLS #U8113406 Report a problem
    10/25/2013Listing removed$1,100
    Source: Zillow Rental Network Report a problem
    3/29/2004Sold$125,000$47/sqft
    Source: Public Record Report a problem

    Public tax history

    YearProperty taxesTax assessment
    2024$8,400 -19.1%$532,332 -10.4%
    2023$10,382 +401.2%$594,348 +403.8%
    2022$2,071 +74.6%$117,975 +127.3%
    2021$1,186 +23.9%$51,910 +10%
    2020$957 -62.6%$47,191 -63%
    2019$2,557 $127,703 -7.3%
    2018$2,557 +8.7%$137,692 +26%
    2017$2,352 +25%$109,305 +13.9%
    2016$1,882 +2.6%$95,945 +4.7%
    2015$1,835 +9.7%$91,680 +10.5%
    2014$1,673 +8.5%$83,002 +9.8%
    2013$1,542 +2.7%$75,621 +2.6%
    2012$1,502 $73,704 -9.9%
    2011-- $81,822 -1.8%
    2010-- $83,327 -26%
    2009-- $112,626 -31.5%
    2008$3,234 $164,300 +6.6%
    2007-- $154,100 +39.3%
    2005-- $110,600 +34.5%
    2004$728 +2.9%$82,200 +7.5%
    2003$708 +11.7%$76,500 +11.4%
    2002$634 $68,700 +11.5%
    2001$634 +6.1%$61,600 +10%
    2000$598 $56,000

    Find assessor info on the county website

    Neighborhood: 34677

    Nearby schools

    GreatSchools rating
    Schools provided by the listing agent
    • Elementary: Oldsmar Elementary-PN
    • Middle: Carwise Middle-PN
    • High: East Lake High-PN

    Source: Stellar MLS. This data may not be complete. We recommend contacting the local school district to confirm school assignments for this home.

    Get a cash offer in 3 minutes
    Find out how much your home could sell for in as little as 3 minutes with a no-obligation cash offer.
    Estimated market value
    $768,800
    Get a cash offer in 3 minutes
    Find out how much your home could sell for in as little as 3 minutes with a no-obligation cash offer.
    Estimated market value
    $768,800