Skip main navigation
Sold for $505,000
  • $505,000

    310 Johnny Boy Ln, Berlin, NJ 08009

    4beds
    2,846sqft
    Single Family Residence
    Built in 2000
    0.41 Acres Lot
    $570,000 Zestimate®
    $177/sqft
    $3,783 Estimated rent

    Home value

    $570,000

    $542,000 - $599,000

    $3,783/mo

    Zestimate® history
    Loading
    Loading...

    Owner options

    List your home for rent

    $3,783/mo

    Rent Zestimate®

    Find your next renter with Zillow Rental Manager. Plus, with online applications, you can quickly screen prospective tenants – for free.

    Learn more

    $3,783/mo

    Rent Zestimate®

    Refinance and save

    $3,687/mo

    Est. payment

    Refinancing to a lower rate could help reduce your monthly payments and save thousands over the life of the loan.

    See today's rates

    $3,687/mo

    Est. payment

    Explore your selling options

    Work with a Zillow partner agent

    Leverage their expertise and Zillow's premium Showcase listings to get your home seen by more buyers.

    Get started

    List with your own agent

    Get your home in front of millions of buyers by listing it on Zillow.

    Learn how to do it

    Sell it yourself

    Take full control of how buyers see your home on Zillow by listing For Sale by Owner (FSBO).

    List your home

    What's special

    Wood burning fireplaceSophisticated entertainingColonial homeTray ceilingGround swimming poolPrivate outdoor oasisDual vanity
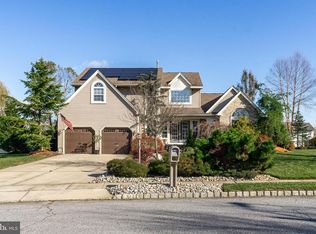
    Nestled in the serene and sought-after neighborhood of Heathermere, this stunning 4 bedroom, 2.5 bath colonial home offers the perfect blend of spacious living and modern amenities. As you step through the front door, you are greeted by an inviting 2-story foyer that leads into a meticulously designed interior, boasting an open floor plan that effortlessly caters to both casual living and sophisticated entertaining. The heart of this home is the large eat-in kitchen, featuring beautiful cherry wood flooring, oak cabinetry with crown molding and a generous island that serves as both a prep area and a gathering spot for friends and family. The kitchen flows seamlessly into a cozy family room, complete with wood burning fireplace that adds warmth and character to the space. A formal dining room, living room/home office, powder room and a laundry room with utility basin complete the main level. Upstairs, the primary suite is a true retreat, with a spacious bedroom with tray ceiling, 2 walk-in closets, and an en-suite bathroom equipped with a dual vanity, ceramic tile flooring, a garden soaking tub, and a stall shower. Three additional bedrooms and a full bath provide plenty of room for family and guests. The partially basement offers endless possibilities for customization, while the expansive lot not only enhances the property’s curb appeal but also provides a private outdoor oasis, complete with large deck and above ground swimming pool. This home is a rare find, combining luxury, comfort, and the potential to create lasting memories. Other updates include: Brazilian cherry hardwood flooring throughout most of the main level and stairs, tankless water heater (2yrs), AC (2yrs), Heat (10yrs), Roof (13yrs). Schedule your tour today, you won’t want to miss this one!

    Zillow last checked:

    Listing updated:

    Listed by:

    Genevieve Haldeman 609-685-8423,

    Keller Williams Realty - Medford

    Bought with:

    Daniel Kent, 2078834

    Better Homes and Gardens Real Estate Maturo

    Source: Bright MLS,MLS#: NJCD2065366MLS Logo

    Facts & features

    Interior

    Bedrooms & bathrooms
    • Bedrooms: 4
    • Bathrooms: 3
    • Full bathrooms: 2
    • 1/2 bathrooms: 1
    • Main level bathrooms: 1
    Basement
    • Area: 0
    Heating
    • Forced Air, Natural Gas
    Cooling
    • Central Air, Electric
    Appliances
    • Included: Instant Hot Water, Gas Water Heater, Tankless Water Heater
    Features
    • Basement: Partially Finished,Concrete
    • Number of fireplaces: 1
    • Fireplace features: Wood Burning
    Interior area
    • Total structure area: 2,846
    • Total interior livable area: 2,846 sqft
    • Finished area above ground: 2,846
    • Finished area below ground: 0

    Property

    Parking
    • Total spaces: 2
    • Parking features: Storage, Built In, Garage Faces Side, Garage Door Opener, Inside Entrance, Attached, Driveway, On Street, Off Street
    • Attached garage spaces: 2
    • Has uncovered spaces: Yes
    Accessibility
    • Accessibility features: None
    Features
    • Levels: Two
    • Stories: 2
    • Has private pool: Yes
    • Pool features: Above Ground, Private
    Lot
    • Size: 0.41 Acres
    Details
    • Additional structures: Above Grade, Below Grade
    • Parcel number: 3601501 0300014
    • Zoning: PR6
    • Special conditions: Standard

    Construction

    Type & style
    • Home type: SingleFamily
    • Architectural style: Colonial
    • Property subtype: Single Family Residence
    Materials
    • Frame
    • Foundation: Other
    Condition
    • New construction: No
    • Year built: 2000

    Utilities & green energy

    • Sewer: Public Sewer
    • Water: Public

    Community & neighborhood

    Location
    • Region: Berlin
    • Subdivision: Heathermere
    • Municipality: WINSLOW TWP

    Other

    Other facts
    • Listing agreement: Exclusive Right To Sell
    • Listing terms: Cash,Conventional,FHA,VA Loan
    • Ownership: Fee Simple

    Price history

    DateEventPrice
    6/14/2024Sold$505,000+9.8%$177/sqft
    Source: Bright MLS #NJCD2065366 Report a problem
    4/15/2024Pending sale$459,900$162/sqft
    Source: Bright MLS #NJCD2065366 Report a problem
    4/3/2024Contingent$459,900$162/sqft
    Source: Bright MLS #NJCD2065366 Report a problem
    3/27/2024Listed for sale$459,900+133.6%$162/sqft
    Source: Bright MLS #NJCD2065366 Report a problem
    8/10/2000Sold$196,909$69/sqft
    Source: Public Record Report a problem

    Public tax history

    YearProperty taxesTax assessment
    2025$10,154 +4.3%$274,800 +2.3%
    2024$9,733 -4.6%$268,500
    2023$10,200 +3.2%$268,500
    2022$9,886 +2.1%$268,500
    2021$9,687 +0.6%$268,500
    2020$9,628 +1.4%$268,500
    2019$9,497 $268,500
    2018$9,497 +3.1%$268,500
    2017$9,210 +1.5%$268,500
    2016$9,075 +2.3%$268,500
    2015$8,874 +1.3%$268,500
    2014$8,756 +3.5%$268,500
    2013$8,463 -11.7%$268,500
    2012$9,589 +2.8%$268,500 +47.3%
    2011$9,330 +3.7%$182,300
    2010$8,995 +1.1%$182,300
    2009$8,898 $182,300
    2008-- $182,300
    2007-- $182,300
    2006-- $182,300
    2005-- $182,300
    2004-- $182,300
    2003-- $182,300 +1.2%
    2002-- $180,200
    2001-- $180,200

    Find assessor info on the county website

    Neighborhood: 08009

    Nearby schools

    GreatSchools rating
    Schools provided by the listing agent
    • High: Winslow Township
    • District: Winslow Township Public Schools

    Source: Bright MLS. This data may not be complete. We recommend contacting the local school district to confirm school assignments for this home.

    Get a cash offer in 3 minutes
    Find out how much your home could sell for in as little as 3 minutes with a no-obligation cash offer.
    Estimated market value
    $570,000
    Get a cash offer in 3 minutes
    Find out how much your home could sell for in as little as 3 minutes with a no-obligation cash offer.
    Estimated market value
    $570,000