The prettiest move-in ready home just became available for new owners! Set in the beautiful, established neighborhood of Southwest Estates, this brick front home welcomes you with upgrades throughout. The pristine yard is freshly landscaped with a backyard oasis of a rock walkway to the firepit, fenced in chicken coop and raised garden beds all within the wood privacy fence installed in 2019. When you need shade or an escape from bugs, the screened-in patio is the perfect spot. Entering the front door ushers you onto gleaming refinished hardwood floors that run throughout the Living Room, hallway, and Bedrooms. Sellers have repainted all of the interior. The Living Room is spacious for larger furniture and opens to the adjacent Dining Room and Family Room where there is even more room for entertaining, meals, etc. The corner built-in bookcase is a special feature next to the brick fireplace. The updated Kitchen showcases an abundance of warm green painted cabinets with a secret storage cabinet, new subway backsplash, granite countertops, wine storage, and stainless-steel appliances that all stay including fridge. The hallway full Bathroom is completely updated with new flooring, shiplap, vanity, fixtures, and tiled shower. Secondary Bedrooms are across the hall and updated with new paint and an accent wallpaper. Your Primary Bedroom suite is also newly painted with fully renovated private Bathroom that also includes new flooring, shiplap, vanity, fixtures, and glass shower door. Head downstairs to even more space in the Family Room/Rec Room with a wet bar and more hidden storage. Another nonconforming Bedroom with a large closet is located across from the Laundry Room/3rd full Bathroom. Don't miss the additional storage room full of shelving and the larger unfinished storage space for even more room! Sellers added more peace of mind with a new sump pump and additional perimeter french drain. This home feels warm and inviting with so many updates done for you!
Sold
Price Unknown
310 Johnson Dr, Warrensburg, MO 64093
3beds
3,113sqft
Single Family Residence
Built in 1964
10,454 Square Feet Lot
$328,300 Zestimate®
$--/sqft
$1,730 Estimated rent
Home value
$328,300
$240,000 - $446,000
$1,730/mo
Zestimate® history
Owner options
List your home for rent
$1,730/mo
Rent Zestimate®
Find your next renter with Zillow Rental Manager. Plus, with online applications, you can quickly screen prospective tenants – for free.
$1,730/mo
Rent Zestimate®
Refinance and save
Refinancing to a lower rate could help reduce your monthly payments and save thousands over the life of the loan.
Explore your selling options
Work with a Zillow partner agent
Leverage their expertise and Zillow's premium Showcase listings to get your home seen by more buyers.
Get startedList with your own agent
Get your home in front of millions of buyers by listing it on Zillow.
Learn how to do itSell it yourself
Take full control of how buyers see your home on Zillow by listing For Sale by Owner (FSBO).
List your homeWhat's special
Brick fireplaceGleaming refinished hardwood floorsWood privacy fenceGranite countertopsBrick front homeAdditional storage roomSecondary bedrooms
Zillow last checked:
Listing updated:
Listed by:
Jeneen DeShong 660-441-2538,
Old Drum Real Estate
Bought with:
Ginger Doerflinger, 2002009745
ReeceNicholsWarrensbrgWhiteman
Source: Heartland MLS as distributed by MLS GRID,MLS#: 2541998
Facts & features
Interior
Bedrooms & bathrooms
- Bedrooms: 3
- Bathrooms: 3
- Full bathrooms: 3
Primary bedroom
- Level: Main
- Area: 169 Square Feet
- Dimensions: 13 x 13
Bedroom 2
- Level: Main
- Area: 110 Square Feet
- Dimensions: 11 x 10
Bedroom 3
- Level: Main
- Area: 100 Square Feet
- Dimensions: 10 x 10
Primary bathroom
- Features: Ceramic Tiles, Shower Only
- Level: Main
Bathroom 1
- Features: Luxury Vinyl, Shower Over Tub
- Level: Main
Bathroom 3
- Features: Shower Only
- Level: Basement
Family room
- Features: Ceiling Fan(s)
- Level: Main
- Area: 240 Square Feet
- Dimensions: 16 x 15
Kitchen
- Features: Granite Counters, Wood Floor
- Level: Main
- Area: 117 Square Feet
- Dimensions: 13 x 9
Living room
- Features: Fireplace, Wood Floor
- Level: Main
- Area: 304 Square Feet
- Dimensions: 16 x 19
Other
- Level: Basement
Recreation room
- Features: All Carpet
- Level: Basement
- Area: 442 Square Feet
- Dimensions: 26 x 17
Heating
- Heat Pump
Cooling
- Electric
Appliances
- Included: Dishwasher, Disposal, Microwave, Refrigerator, Built-In Electric Oven
- Laundry: Electric Dryer Hookup, In Basement
Features
- Ceiling Fan(s), Painted Cabinets
- Flooring: Carpet, Tile, Wood
- Windows: Thermal Windows
- Basement: Basement BR,Concrete,Finished,Interior Entry
- Number of fireplaces: 1
- Fireplace features: Family Room, Gas
Interior area
- Total structure area: 3,113
- Total interior livable area: 3,113 sqft
- Finished area above ground: 1,675
- Finished area below ground: 1,438
Property
Parking
- Total spaces: 2
- Parking features: Garage Door Opener, Garage Faces Front
- Garage spaces: 2
Features
- Patio & porch: Covered, Screened
- Exterior features: Fire Pit
- Fencing: Privacy,Wood
Lot
- Size: 10,454 Square Feet
- Features: City Lot
Details
- Parcel number: 127.026001020002.00
Construction
Type & style
- Home type: SingleFamily
- Architectural style: Traditional
- Property subtype: Single Family Residence
Materials
- Brick/Mortar
- Roof: Composition
Condition
- Year built: 1964
Utilities & green energy
- Sewer: Public Sewer
- Water: Public
Community & HOA
Community
- Security: Smoke Detector(s)
- Subdivision: Southwest Estates
HOA
- Has HOA: No
Location
- Region: Warrensburg
Financial & listing details
- Annual tax amount: $1,839
- Date on market: 4/8/2025
- Listing terms: Cash,Conventional,FHA,USDA Loan,VA Loan
- Exclusions: Fireplace
- Ownership: Private
Price history
| Date | Event | Price |
|---|---|---|
| 7/2/2025 | Sold | -- |
Source:  Heartland MLS as distributed by MLS GRID #2541998 Report a problem Heartland MLS as distributed by MLS GRID #2541998 Report a problem | ||
| 4/10/2025 | Pending sale | $315,000$101/sqft |
Source: Heartland MLS as distributed by MLS GRID #2541998 Report a problem | ||
| 4/8/2025 | Listed for sale | $315,000$101/sqft |
Source: Heartland MLS as distributed by MLS GRID #2541998 Report a problem | ||
| 10/17/2019 | Sold | -- |
Source: Heartland MLS as distributed by MLS GRID #2177578 Report a problem | ||
Public tax history
Tax history is unavailable.
Neighborhood: 64093
Nearby homes
- $---- bd-- ba-- sqft312 Johnson Dr, Warrensburg, MO 64093Off Market
- $307,6003 bd3 ba3.1k sqft310 Johnson Ave, Warrensburg, MO 64093Off Market
- $290,0003 bd2 ba2k sqft309 Johnson Ave, Warrensburg, MO 64093Off Market

- $325,2004 bd4 ba3.4k sqft312 Johnson Ave, Warrensburg, MO 64093Off Market
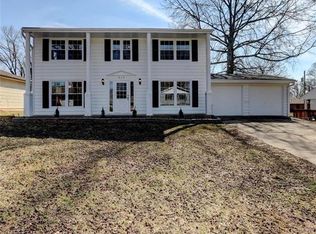
- $386,1004 bd4 ba2.8k sqft305 Goodrich Dr, Warrensburg, MO 64093Off Market
- $221,600-- bd0 ba1.1k sqft313 Johnson Ave, Warrensburg, MO 64093Off Market
- $255,8003 bd2 ba2.4k sqft307 Johnson Ave, Warrensburg, MO 64093Off Market
- $302,100-- bd1 ba1.9k sqft306 Johnson Ave, Warrensburg, MO 64093Off Market
Nearby schools
GreatSchools rating
- 8/10Martin Warren Elementary SchoolGrades: 3-5Distance: 0.8 mi
- 4/10Warrensburg Middle SchoolGrades: 6-8Distance: 1.6 mi
- 5/10Warrensburg High SchoolGrades: 9-12Distance: 2.2 mi
Schools provided by the listing agent
- Elementary: Martin Warren
- Middle: Warrensburg
- High: Warrensburg
Source: Heartland MLS as distributed by MLS GRID. This data may not be complete. We recommend contacting the local school district to confirm school assignments for this home.
Get a cash offer in 3 minutes
Find out how much your home could sell for in as little as 3 minutes with a no-obligation cash offer.
Estimated market value
$328,300
Get a cash offer in 3 minutes
Find out how much your home could sell for in as little as 3 minutes with a no-obligation cash offer.
Estimated market value
$328,300
- Missouri
- Johnson County
- Warrensburg
- 64093
- 310 Johnson Dr
Nearby cities
Nearby zip codes
Other Warrensburg Topics
