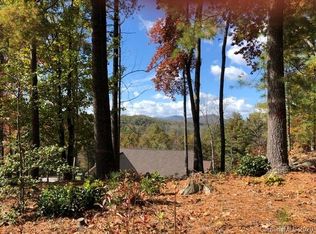
First time offered! Custom home in gated Jonathan Creek neighborhood. Offers spacious one level living w/gas fireplace, formal living and dining rooms, kitchen w/hickory cabinets, silestone countertops, gas stove, adjoining breakfast area. Split bedroom plan, beautiful hardwood flooring, tiled laundry room, enclosed sunroom w/wood-burning fireplace. Lower level offers family area, bonus room - perfect for office or guest bedroom, half bath, generous unfinished area offers expansion possibilities, hard wired for generator. Covered front porch, three decks, outdoor entertaining space w/fire pit area. City water, county sewer. Neighboring Etowah Valley Golf club offers 18 hole golf course, swimming pool, tennis courts, restaurant with membership options. Ideally located between Brevard, Hendersonville and Arden areas. Within 15 minutes to the Asheville Airport!
Closed
$737,000
310 Jonathan Creek Dr, Etowah, NC 28729
3beds
2,738sqft
Single Family Residence
Built in 2006
0.81 Acres Lot
$727,400 Zestimate®
$269/sqft
$3,195 Estimated rent
Home value
$727,400
$647,000 - $815,000
$3,195/mo
Zestimate® history
Owner options
List your home for rent
$3,195/mo
Rent Zestimate®
Find your next renter with Zillow Rental Manager. Plus, with online applications, you can quickly screen prospective tenants – for free.
$3,195/mo
Rent Zestimate®
Refinance and save
$4,355/mo
Est. payment
Refinancing to a lower rate could help reduce your monthly payments and save thousands over the life of the loan.
$4,355/mo
Est. payment
Explore your selling options
Work with a Zillow partner agent
Leverage their expertise and Zillow's premium Showcase listings to get your home seen by more buyers.
Get startedList with your own agent
Get your home in front of millions of buyers by listing it on Zillow.
Learn how to do itSell it yourself
Take full control of how buyers see your home on Zillow by listing For Sale by Owner (FSBO).
List your homeWhat's special
Gas fireplaceWood-burning fireplaceBonus roomCovered front porchThree decksEnclosed sunroomAdjoining breakfast area
Zillow last checked:
Listing updated:
Listed by:
Rhonda Hollifield rhondahollifield@gmail.com,
Keller Williams Mtn Partners, LLC
Bought with:
Non Member
Canopy Administration
Source: Canopy MLS as distributed by MLS GRID,MLS#: 4258575
Facts & features
Interior
Bedrooms & bathrooms
- Bedrooms: 3
- Bathrooms: 3
- Full bathrooms: 2
- 1/2 bathrooms: 1
- Main level bedrooms: 3
Primary bedroom
- Level: Main
Bedroom s
- Level: Main
Bedroom s
- Level: Main
Bathroom full
- Level: Main
Bathroom full
- Level: Main
Bathroom half
- Level: Basement
Other
- Level: Basement
Breakfast
- Level: Main
Dining room
- Level: Main
Family room
- Level: Basement
Kitchen
- Level: Main
Laundry
- Level: Main
Living room
- Level: Main
Sunroom
- Level: Main
Heating
- Heat Pump
Cooling
- Central Air, Heat Pump
Appliances
- Included: Dishwasher, Dryer, Gas Range, Microwave, Refrigerator, Washer, Washer/Dryer
- Laundry: Laundry Room
Features
- Soaking Tub, Open Floorplan, Pantry, Storage, Walk-In Closet(s)
- Flooring: Carpet, Tile, Vinyl, Wood
- Basement: Daylight,Partially Finished,Storage Space
- Fireplace features: Gas Log, Living Room, Porch, Wood Burning
Interior area
- Total structure area: 1,978
- Total interior livable area: 2,738 sqft
- Finished area above ground: 1,978
- Finished area below ground: 760
Property
Parking
- Total spaces: 2
- Parking features: Driveway, Attached Garage, Garage on Main Level
- Attached garage spaces: 2
- Has uncovered spaces: Yes
Features
- Levels: One
- Stories: 1
- Patio & porch: Deck, Front Porch, Other
- Exterior features: Fire Pit
Lot
- Size: 0.81 Acres
- Features: Wooded
Details
- Parcel number: 9970039
- Zoning: R-1
- Special conditions: Standard
Construction
Type & style
- Home type: SingleFamily
- Property subtype: Single Family Residence
Materials
- Vinyl
- Foundation: Crawl Space
Condition
- New construction: No
- Year built: 2006
Utilities & green energy
- Sewer: County Sewer
- Water: City
Community & HOA
Community
- Features: Gated
- Subdivision: Jonathan Creek Estates
HOA
- Has HOA: Yes
- HOA fee: $100 monthly
- HOA name: Jonathan Creek HOA, Paul Ray
- HOA phone: 919-796-6319
Location
- Region: Etowah
Financial & listing details
- Price per square foot: $269/sqft
- Tax assessed value: $590,500
- Annual tax amount: $3,224
- Date on market: 5/16/2025
- Cumulative days on market: 14 days
- Road surface type: Asphalt, Paved
Price history
| Date | Event | Price |
|---|---|---|
| 7/22/2025 | Sold | $737,000-3.7%$269/sqft |
Source:  Canopy MLS as distributed by MLS GRID #4258575 Report a problem Canopy MLS as distributed by MLS GRID #4258575 Report a problem | ||
| 5/16/2025 | Listed for sale | $765,000+832.9%$279/sqft |
Source: Canopy MLS as distributed by MLS GRID #4258575 Report a problem | ||
| 4/5/2006 | Sold | $82,000$30/sqft |
Source: Public Record Report a problem | ||
Public tax history
| Year | Property taxes | Tax assessment |
|---|---|---|
| 2025 | $3,224 | $590,500 |
| 2024 | $3,224 | $590,500 |
| 2023 | $3,224 +28.7% | $590,500 +59.3% |
| 2022 | $2,505 | $370,600 |
| 2021 | -- | $370,600 |
| 2020 | $2,505 -0.1% | $370,600 -0.1% |
| 2019 | $2,508 | $371,000 +4% |
| 2018 | $2,508 +4.9% | $356,700 |
| 2017 | $2,390 | $356,700 |
| 2016 | -- | $356,700 |
| 2015 | -- | $356,700 -3.8% |
| 2014 | -- | $370,600 |
| 2013 | -- | $370,600 |
| 2012 | -- | $370,600 |
| 2011 | -- | $370,600 -9.3% |
| 2010 | -- | $408,800 |
| 2009 | -- | $408,800 |
| 2008 | -- | $408,800 |
| 2007 | -- | $408,800 +831.2% |
| 2006 | -- | $43,900 |
| 2005 | -- | $43,900 |
Find assessor info on the county website
Neighborhood: 28729
Nearby homes
- $100,800-- bd-- ba-- sqft325 Jonathan Creek Dr, Etowah, NC 28729Off Market
- $--0.55 Acres325 Jonathan Creek Dr #22, Etowah, NC 28729Off Market
- $558,2003 bd2 ba2.2k sqft280 Jonathan Creek Dr, Etowah, NC 28729Off Market
- $--0.4 Acres325 Jonathan Creek #22, Etowah, NC 28729Off Market
- $110,300-- bd-- ba-- sqft360 Jonathan Creek Dr, Etowah, NC 28729Off Market
- $632,700-- bd2 ba2.1k sqft340 Jonathan Creek Dr, Etowah, NC 28729Off Market
- $487,2003 bd2 ba1.7k sqft761 Brickyard Rd, Etowah, NC 28729Off Market
- $609,5003 bd3 ba2.4k sqft287 Jonathan Creek Dr #23, Etowah, NC 28729Off Market
Nearby schools
GreatSchools rating
- 9/10Mills River ElementaryGrades: PK-5Distance: 4.7 mi
- 7/10Rugby MiddleGrades: 6-8Distance: 6.2 mi
- 8/10West Henderson HighGrades: 9-12Distance: 6.3 mi
Schools provided by the listing agent
- Elementary: Mills River
- Middle: Rugby
- High: West Henderson
Source: Canopy MLS as distributed by MLS GRID. This data may not be complete. We recommend contacting the local school district to confirm school assignments for this home.
Get a cash offer in 3 minutes
Find out how much your home could sell for in as little as 3 minutes with a no-obligation cash offer.
Estimated market value
$727,400
Get a cash offer in 3 minutes
Find out how much your home could sell for in as little as 3 minutes with a no-obligation cash offer.
Estimated market value
$727,400
- North Carolina
- Henderson County
- Etowah
- 28729
- 310 Jonathan Creek Dr
Nearby cities
Nearby zip codes
Other Etowah Topics
