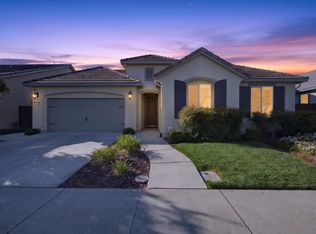
Welcome to Destinations; a beautiful gated community. This is The Regent Plan & formal model. Better than new single story just under 2500 sq. ft. on corner lot. As you enter, there are huge double doors open to your future office. 2 bedrooms & bath up front. Bath has double sinks & nice shower over tub. Every room has natural light & feels warm & inviting. Spacious kitchen boats huge island (with sink) open to the dining area & Great Room. Tiled backsplash is a perfect accent to the quarts counters. Gas cook top for the happy cook & large pantry. Don't miss the drop area(s) from the garage for easy grocery unloading. Large indoor laundry with nice folding counter& cabinets galore. Dining area has slider to covered patio & nicely landscaped backyard (preset for your pergola or extended patio). What a great place to entertain in every area. Master bedroom is off by itself for quiet relaxation. There's room for all your furniture & sitting area too. Master bath has large soaking tub w/seperate shower. Double sinks & plenty of cabinet space Great lighting & mirrors are a nice touch. Large walk-in closets with shelving. Tankless water heater, soft water system and I could go on, but you must see the rest for yourself! (Community incl. front yard maint. & Club house amenities)
Closed
$639,000
310 Jubilee Way, Stockton, CA 95209
3beds
2,477sqft
Single Family Residence
Built in 2019
6,969 Square Feet Lot
$641,000 Zestimate®
$258/sqft
$3,222 Estimated rent
Home value
$641,000
$609,000 - $673,000
$3,222/mo
Zestimate® history
Owner options
List your home for rent
$3,222/mo
Rent Zestimate®
Find your next renter with Zillow Rental Manager. Plus, with online applications, you can quickly screen prospective tenants – for free.
$3,222/mo
Rent Zestimate®
Refinance and save
$4,449/mo
Est. payment
Refinancing to a lower rate could help reduce your monthly payments and save thousands over the life of the loan.
$4,449/mo
Est. payment
Explore your selling options
Work with a Zillow partner agent
Leverage their expertise and Zillow's premium Showcase listings to get your home seen by more buyers.
Get startedList with your own agent
Get your home in front of millions of buyers by listing it on Zillow.
Learn how to do itSell it yourself
Take full control of how buyers see your home on Zillow by listing For Sale by Owner (FSBO).
List your homeWhat's special
Natural lightLarge walk-in closetsLarge soaking tubDouble sinksMaster bedroomLarge pantryMaster bath
Zillow last checked:
Listing updated:
Listed by:
Marian DeVincente DRE #01021821 209-598-2255,
Real Estate Gateway,
David Thomas Norris DRE #02136197 209-292-7283,
Real Estate Gateway
Bought with:
Joseph Colangelo, DRE #01982075
Grupe Real Estate
Source: MetroList Services of CA,MLS#: 223106022Originating MLS: MetroList Services, Inc.
Facts & features
Interior
Bedrooms & bathrooms
- Bedrooms: 3
- Bathrooms: 3
- Full bathrooms: 2
- Partial bathrooms: 1
Rooms
- Room types: Den, Great Room, Office
Primary bedroom
- Features: Ground Floor
Primary bathroom
- Features: Closet, Shower Stall(s), Double Vanity, Soaking Tub
Dining room
- Features: Formal Area
Kitchen
- Features: Pantry Closet, Quartz Counter, Granite Counters, Slab Counter, Kitchen Island, Island w/Sink
Heating
- Central
Cooling
- Ceiling Fan(s), Central Air, Whole House Fan
Appliances
- Included: Built-In Gas Oven, Built-In Gas Range, Range Hood, Dishwasher, Disposal, Microwave, Plumbed For Ice Maker, Tankless Water Heater
- Laundry: Cabinets, Electric Dryer Hookup, Gas Dryer Hookup, Inside Room
Features
- Flooring: Carpet, Tile, Wood
- Has fireplace: No
Interior area
- Total structure area: 0
- Total interior livable area: 2,477 sqft
Property
Parking
- Total spaces: 2
- Parking features: Attached, Garage Faces Front, Driveway
- Attached garage spaces: 2
- Has uncovered spaces: Yes
Accessibility
- Accessibility features: Parking, Accessible Kitchen
Features
- Levels: One
- Stories: 1
- Has private pool: Yes
- Pool features: In Ground, Community, Fenced
- Fencing: Back Yard,Wood
Lot
- Size: 6,969 Square Feet
- Features: Auto Sprinkler F&R, Close to Clubhouse, Corner Lot, Curb(s)/Gutter(s), Street Lights, Landscape Back, Landscape Front, Low Maintenance
- Topography: Level,Level
Details
- Parcel number: 084140280000
- Zoning: R1
- Special conditions: Offer As Is
- Other equipment: Water Cond Equipment Owned
Construction
Type & style
- Home type: SingleFamily
- Architectural style: Contemporary
- Property subtype: Single Family Residence
Materials
- Stucco, Frame, Wood
- Foundation: Slab
- Roof: Composition,Tile
Condition
- Year built: 2019
Details
- Builder name: Frontier
Utilities & green energy
- Electric: 220 Volts, 220 Volts in Laundry
- Sewer: Public Sewer
- Water: Public
- Utilities for property: Cable Connected, Public, Internet Available, Natural Gas Available, Natural Gas Connected
Community & HOA
Community
- Features: Gated
- Subdivision: Destinations
HOA
- Has HOA: Yes
- Amenities included: Barbecue, Playground, Pool, Clubhouse, Recreation Facilities, Game Court Exterior, Park
- Services included: Management, Common Areas, Pool, Recreation Facility, See Remarks
- HOA fee: $160 monthly
Location
- Region: Stockton
Financial & listing details
- Price per square foot: $258/sqft
- Tax assessed value: $664,815
- Price range: $639K - $639K
- Date on market: 9/19/2026
- Road surface type: Paved, Paved Sidewalk
Price history
| Date | Event | Price |
|---|---|---|
| 1/26/2024 | Sold | $639,000-1.5%$258/sqft |
Source: MetroList Services of CA #223106022 Report a problem | ||
| 11/9/2023 | Pending sale | $649,000$262/sqft |
Source: MetroList Services of CA #223106022 Report a problem | ||
| 11/4/2023 | Price change | $649,000-3.9%$262/sqft |
Source: MetroList Services of CA #223106022 Report a problem | ||
| 11/2/2023 | Listed for sale | $675,000+34.9%$273/sqft |
Source: MetroList Services of CA #223106022 Report a problem | ||
| 7/26/2019 | Sold | $500,500+0.2%$202/sqft |
Source: Public Record Report a problem | ||
| 4/26/2019 | Price change | $499,628+1.8%$202/sqft |
Source: FCB Homes Report a problem | ||
| 3/28/2019 | Price change | $490,961+3.2%$198/sqft |
Source: FCB Homes Report a problem | ||
| 3/8/2019 | Listed for sale | $475,925$192/sqft |
Source: FCB Homes Report a problem | ||
Public tax history
| Year | Property taxes | Tax assessment |
|---|---|---|
| 2026 | -- | $664,815 +2% |
| 2025 | $7,601 +22.4% | $651,780 +21.5% |
| 2024 | $6,212 +0.2% | $536,556 +2% |
| 2023 | $6,200 +3.3% | $526,037 +2% |
| 2022 | $6,002 -2% | $515,723 +2% |
| 2021 | $6,126 +2.4% | $505,612 +1% |
| 2020 | $5,984 +424% | $500,428 +498.3% |
| 2019 | $1,142 +3% | $83,640 +112.2% |
| 2018 | $1,109 +92.1% | $39,408 +2% |
| 2017 | $577 +11.3% | $38,636 +2% |
| 2016 | $519 +0.6% | $37,879 +1.5% |
| 2015 | $515 | $37,310 +2% |
| 2014 | $515 | $36,579 +0.5% |
| 2013 | -- | $36,414 +2% |
| 2012 | -- | $35,700 +2% |
| 2011 | -- | $35,000 |
| 2010 | -- | $35,000 -51.5% |
| 2009 | -- | $72,220 |
| 2008 | -- | $72,220 -51.2% |
| 2007 | -- | $148,000 |
Find assessor info on the county website
Neighborhood: Elkhorn
Nearby homes
- $555,0003 bd3 ba2k sqft322 Jubilee Way, Stockton, CA 95209Sold
- $727,7005 bd3 ba3.6k sqft331 Hudson Bay Ln, Stockton, CA 95209Off Market
- $572,6004 bd2 ba2k sqft343 Hudson Bay Ln, Stockton, CA 95209Off Market
- $611,1004 bd2 ba2.3k sqft334 Jubilee Way, Stockton, CA 95209Off Market
- $633,3003 bd3 ba2.3k sqft10748 Commodore Ln, Stockton, CA 95209Off Market
- $640,5004 bd2 ba2.3k sqft10736 Commodore Ln, Stockton, CA 95209Off Market
- $641,2004 bd2 ba2.3k sqft311 Jubilee Way, Stockton, CA 95209Off Market
- $585,2004 bd2 ba2.3k sqft357 Hudson Bay Ln, Stockton, CA 95209Off Market
Nearby schools
GreatSchools rating
- 4/10Podesta Ranch Elementary SchoolGrades: K-6Distance: 0.8 mi
- 4/10Christa McAuliffe Middle SchoolGrades: 7-8Distance: 2.7 mi
- 3/10Ronald E. McNair High SchoolGrades: 9-12Distance: 1.6 mi
Get a cash offer in 3 minutes
Find out how much your home could sell for in as little as 3 minutes with a no-obligation cash offer.
Estimated market value
$641,000
Get a cash offer in 3 minutes
Find out how much your home could sell for in as little as 3 minutes with a no-obligation cash offer.
Estimated market value
$641,000
- California
- San Joaquin County
- Stockton
- 95209
- Elkhorn
- 310 Jubilee Way
