Skip main navigation
Sold for $500,000
  • Tax assessed value
    $500,000

    310 Juliet Dr, Hopkinsville, KY 42240

    5beds
    --sqft
    Single Family Residence
    Built in 2004
    1 Acres Lot
    $625,100 Zestimate®
    $--/sqft
    $2,580 Estimated rent

    Home value

    $625,100

    $594,000 - $656,000

    $2,580/mo

    Zestimate® history
    Loading
    Loading...

    Owner options

    List your home for rent

    $2,580/mo

    Rent Zestimate®

    Find your next renter with Zillow Rental Manager. Plus, with online applications, you can quickly screen prospective tenants – for free.

    Learn more

    $2,580/mo

    Rent Zestimate®

    Refinance and save

    $3,009/mo

    Est. payment

    Refinancing to a lower rate could help reduce your monthly payments and save thousands over the life of the loan.

    See today's rates

    $3,009/mo

    Est. payment

    Explore your selling options

    Work with a Zillow partner agent

    Leverage their expertise and Zillow's premium Showcase listings to get your home seen by more buyers.

    Get started

    List with your own agent

    Get your home in front of millions of buyers by listing it on Zillow.

    Learn how to do it

    Sell it yourself

    Take full control of how buyers see your home on Zillow by listing For Sale by Owner (FSBO).

    List your home

    What's special

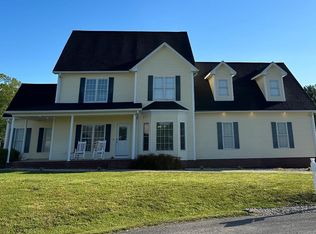
    Discover your dream home in one of Hopkinsville's most desirable neighborhoods! Tucked away on a tranquil dead-end street with minimal traffic, this stunning property stands out. With both a three-car attached garage and a separate two-car detached garage, you'll enjoy an impressive five spaces of secure parking. Step outside to find an in-ground pool that has been meticulously serviced, glistening under the sun and ready for summer fun. Inside, the expansive open-concept layout unites the living room, kitchen, and formal dining area seamlessly, creating the perfect atmosphere for entertaining and family gatherings. The spacious master suite offers a relaxing retreat, while the upper-level boasts generously sized bedroom/s that can double as play areas. For added luxury, the upstairs bathroom features a soothing sauna! The detached garage also includes a large floored storage area—perfect for all your needs. The upper HVAC is new and this home got a new roof in 2023. Fresh Paint!

    Zillow last checked:

    Listing updated:

    Listed by:

    David Stagner 270-206-0496,

    Atlas Real Estate & Auction Services,

    Charles G Thomas,

    Atlas Real Estate & Auction Services

    Bought with:

    WKY Member (Historical)

    Fallback Office WKY

    Source: Imagine MLS,MLS#: W131489MLS Logo

    Facts & features

    Interior

    Bedrooms & bathrooms
    • Bedrooms: 5
    • Bathrooms: 4
    • Full bathrooms: 3
    • 1/2 bathrooms: 1
    Heating
    • Electric, Heat Pump
    Cooling
    • Central Air
    Appliances
    • Included: Dishwasher, Microwave, Refrigerator, Trash Compactor, Range
    • Laundry: Electric Dryer Hookup, Washer Hookup
    Features
    • Walk-In Closet(s), Ceiling Fan(s)
    • Flooring: Carpet, Other, Tile
    • Has basement: No
    Interior area
    • Total structure area: 0
    • Finished area below ground: 0

    Property

    Parking
    • Total spaces: 5
    • Parking features: Attached Garage, Detached Garage
    • Garage spaces: 5
    Features
    • Levels: One and One Half
    • Has private pool: Yes
    • Pool features: In Ground
    Lot
    • Size: 1 Acres
    • Features: Many Trees
    Details
    • Additional structures: Workshop
    • Parcel number: 105030001900

    Construction

    Type & style
    • Home type: SingleFamily
    • Property subtype: Single Family Residence
    Materials
    • Foundation: Block
    • Roof: Dimensional Style,Shingle
    Condition
    • Year built: 2004

    Utilities & green energy

    • Sewer: Septic Tank
    • Utilities for property: Sewer Available

    Community & HOA

    HOA
    • Has HOA: No
    Location
    • Region: Hopkinsville

    Financial & listing details

    • Tax assessed value: $500,000
    • Annual tax amount: $3,650
    • Date on market: 4/22/2025

    Price history

    DateEventPrice
    6/12/2026Listing removed$639,900
    Source: HCTCBOR #42458 Report a problem
    4/15/2026Price change$639,900-1.5%
    Source: HCTCBOR #42458 Report a problem
    2/27/2026Listed for sale$649,900
    Source: RealTracs MLS as distributed by MLS GRID #3003702 Report a problem
    2/25/2026Pending sale$649,900
    Source: HCTCBOR #42458 Report a problem
    12/1/2025Price change$649,900-1.5%
    Source: HCTCBOR #42458 Report a problem
    9/30/2025Listed for sale$659,900+32%
    Source: HCTCBOR #42458 Report a problem
    5/30/2025Sold$500,000-5.6%
    Source: Imagine MLS #W131489 Report a problem
    5/7/2025Pending sale$529,900
    Source: WKRMLS #131489 Report a problem
    4/22/2025Listed for sale$529,900
    Source: WKRMLS #131489 Report a problem

    Public tax history

    YearProperty taxesTax assessment
    2025$3,650 +26.4%$500,000 +29.9%
    2024$2,888 -4.7%$385,000
    2023$3,031 -0.3%$385,000
    2022$3,039 -1.1%$385,000
    2021$3,074 +1.5%$385,000
    2020$3,027 -0.6%$385,000
    2019$3,046 $385,000
    2018$3,046 +1.5%$385,000
    2017$3,001 -1%$385,000 0%
    2016$3,031 +3.4%$385,001
    2015$2,933 +0.3%$385,001
    2014$2,926 $385,001
    2013-- $385,001 +0%
    2012-- $385,000
    2011-- $385,000
    2010-- $385,000
    Find assessor info on the county website

    Neighborhood: 42240

    Nearby schools

    GreatSchools rating
    Schools provided by the listing agent
    • Elementary: South Christian

    Source: Imagine MLS. This data may not be complete. We recommend contacting the local school district to confirm school assignments for this home.

    Get pre-qualified for a loan
    At Zillow Home Loans, we can pre-qualify you in as little as 5 minutes with no impact to your credit score.

    An equal housing lender. NMLS #10287.