Skip main navigation
Sold for $605,000
  • $605,000

    310 Juniper Ln, Woolwich Township, NJ 08085

    4beds
    2,179sqft
    Single Family Residence
    Built in 2001
    9,453 Square Feet Lot
    $605,900 Zestimate®
    $278/sqft
    $3,582 Estimated rent

    Home value

    $605,900

    $576,000 - $636,000

    $3,582/mo

    Zestimate® history
    Loading
    Loading...

    Owner options

    List your home for rent

    $3,582/mo

    Rent Zestimate®

    Find your next renter with Zillow Rental Manager. Plus, with online applications, you can quickly screen prospective tenants – for free.

    Learn more

    $3,582/mo

    Rent Zestimate®

    Refinance and save

    $4,333/mo

    Est. payment

    Refinancing to a lower rate could help reduce your monthly payments and save thousands over the life of the loan.

    See today's rates

    $4,333/mo

    Est. payment

    Explore your selling options

    Work with a Zillow partner agent

    Leverage their expertise and Zillow's premium Showcase listings to get your home seen by more buyers.

    Get started

    List with your own agent

    Get your home in front of millions of buyers by listing it on Zillow.

    Learn how to do it

    Sell it yourself

    Take full control of how buyers see your home on Zillow by listing For Sale by Owner (FSBO).

    List your home

    What's special

    Vaulted ceilingRecessed lightsUpdated half bathTastefully updated eat-in kitchenFrench doorsGorgeous double sink vanityNewly updated ensuite bath
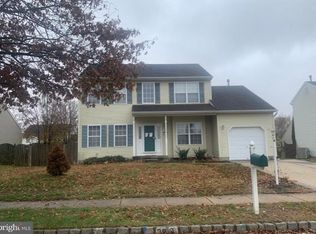
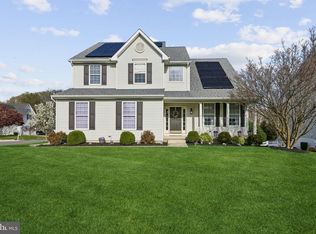
    Seize the opportunity to own this very well maintained 4BR/2.5 Bath home situated in the sought after Weatherby community in the acclaimed Kingsway school district. As you enter this lovely home, enjoy the open cathedral foyer with beautiful hardwood flooring which continues throughout the hall and into the kitchen. French doors from the hallway open to a large carpeted flex space to your left which is presently used as an office but can also be used as a formal living room, playroom or as you please. A few steps ahead lead to a stunning great room which features an attractive gas fireplace, vaulted ceiling, recessed lights, transom windows and a gorgeous open staircase to the second floor. You'll love the tastefully updated eat-in kitchen with solid wood cabinets, granite countertops, coordinating ceramic tile backsplash, newer stainless steel appliances, attractive new light fixtures, and center island. Sliding glass doors from the breakfast nook lead to the rear composite deck and patio where you can enjoy daily grilling or entertaining in the spacious backyard. What a great layout with so much room to spread out! A convenient updated half bath and first floor laundry room complete this level. Upstairs, the Primary bedroom suite with a large walk-in closet offers a full Newly Updated ensuite bath with a gorgeous double sink vanity, tiled shower with glass doors, garden tub and tile flooring. Three additional generously sized bedrooms- all with Brand New carpeting, share the main tastefully updated hall bath. The freshly painted finished basement provides a large family room area, and can be used for additional office space, gym, playroom- the choice is yours. There's plenty of storage space in the basement too and even more in the 2 car garage. Newer HVAC system and Newer Hot Water Heater (all under 10yrs), and All Newer Vinyl Replacement windows are additional upgrades which add extra value to this lovely home. There is also a leased Solar Panel system for huge savings on your monthly electric bill! Details can be furnished upon request. Take the time to see this amazing home in a location that can't be beat-with easy access to major highways and bridges to Philadelphia, Delaware, and the shore! Seize the moment and make it your own!

    Zillow last checked:

    Listing updated:

    Listed by:

    Jeanne D'Ottavi 856-279-5826,

    BHHS Fox & Roach-Mullica Hill South

    Bought with:

    Haley DeStefano, 447247

    Real Broker, LLC

    Source: Bright MLS,MLS#: NJGL2071118MLS Logo

    Facts & features

    Interior

    Bedrooms & bathrooms
    • Bedrooms: 4
    • Bathrooms: 3
    • Full bathrooms: 2
    • 1/2 bathrooms: 1
    • Main level bathrooms: 1
    Basement
    • Area: 0
    Heating
    • Forced Air, Natural Gas
    Cooling
    • Central Air, Electric
    Appliances
    • Included: Microwave, Oven/Range - Gas, Refrigerator, Stainless Steel Appliance(s), Dishwasher, Gas Water Heater
    Features
    • Flooring: Hardwood, Carpet
    • Windows: Replacement
    • Basement: Full,Partially Finished
    • Has fireplace: No
    Interior area
    • Total structure area: 2,179
    • Total interior livable area: 2,179 sqft
    • Finished area above ground: 2,179
    • Finished area below ground: 0

    Property

    Parking
    • Total spaces: 2
    • Parking features: Garage Faces Side, Garage Door Opener, Inside Entrance, Attached
    • Attached garage spaces: 2
    Accessibility
    • Accessibility features: None
    Features
    • Levels: Two
    • Stories: 2
    • Exterior features: Sidewalks
    • Pool features: None
    Lot
    • Size: 9,453 sqft
    Details
    • Additional structures: Above Grade, Below Grade
    • Parcel number: 2400003 1000001
    • Zoning: RESIDENTIAL
    • Special conditions: Standard

    Construction

    Type & style
    • Home type: SingleFamily
    • Architectural style: Traditional
    • Property subtype: Single Family Residence
    Materials
    • Frame
    • Foundation: Block
    Condition
    • New construction: No
    • Year built: 2001

    Utilities & green energy

    • Sewer: Public Sewer
    • Water: Public

    Community & neighborhood

    Location
    • Region: Woolwich Township
    • Subdivision: Weatherby
    • Municipality: WOOLWICH TWP

    Other

    Other facts
    • Listing agreement: Exclusive Right To Sell
    • Ownership: Fee Simple

    Price history

    DateEventPrice
    6/18/2026Sold$605,000+2.7%$278/sqft
    Source: Bright MLS #NJGL2071118 Report a problem
    4/16/2026Pending sale$589,000$270/sqft
    Source: Bright MLS #NJGL2071118 Report a problem
    4/14/2026Contingent$589,000$270/sqft
    Source: Bright MLS #NJGL2071118 Report a problem
    4/7/2026Listed for sale$589,000+170.3%$270/sqft
    Source: Bright MLS #NJGL2071118 Report a problem
    10/17/2001Sold$217,902$100/sqft
    Source: Public Record Report a problem

    Public tax history

    YearProperty taxesTax assessment
    2025$9,876 $294,100
    2024$9,876 +1.8%$294,100
    2023$9,702 -2%$294,100
    2022$9,902 -2%$294,100
    2021$10,105 +2%$294,100
    2020$9,905 +0.4%$294,100 +11.5%
    2019$9,865 $263,700
    2018$9,865 +3%$263,700
    2017$9,578 +2.3%$263,700
    2016$9,359 +5.2%$263,700
    2015$8,892 +4.1%$263,700
    2014$8,544 +0.2%$263,700
    2013$8,531 $263,700

    Find assessor info on the county website

    Neighborhood: 08085

    Nearby schools

    GreatSchools rating
    Schools provided by the listing agent
    • District: Kingsway Regional High

    Source: Bright MLS. This data may not be complete. We recommend contacting the local school district to confirm school assignments for this home.

    Get a cash offer in 3 minutes
    Find out how much your home could sell for in as little as 3 minutes with a no-obligation cash offer.
    Estimated market value
    $605,900
    Get a cash offer in 3 minutes
    Find out how much your home could sell for in as little as 3 minutes with a no-obligation cash offer.
    Estimated market value
    $605,900