Skip main navigation
Sold for $436,000
  • $436,000

    310 Katie Ln, Perkasie, PA 18944

    3beds
    1,540sqft
    Townhouse
    Built in 2012
    774 Square Feet Lot
    $428,700 Zestimate®
    $283/sqft
    $2,803 Estimated rent

    Home value

    $428,700

    $407,000 - $450,000

    $2,803/mo

    Zestimate® history
    Loading
    Loading...

    Owner options

    List your home for rent

    $2,803/mo

    Rent Zestimate®

    Find your next renter with Zillow Rental Manager. Plus, with online applications, you can quickly screen prospective tenants – for free.

    Learn more

    $2,803/mo

    Rent Zestimate®

    Refinance and save

    $3,033/mo

    Est. payment

    Refinancing to a lower rate could help reduce your monthly payments and save thousands over the life of the loan.

    See today's rates

    $3,033/mo

    Est. payment

    Explore your selling options

    Work with a Zillow partner agent

    Leverage their expertise and Zillow's premium Showcase listings to get your home seen by more buyers.

    Get started

    List with your own agent

    Get your home in front of millions of buyers by listing it on Zillow.

    Learn how to do it

    Sell it yourself

    Take full control of how buyers see your home on Zillow by listing For Sale by Owner (FSBO).

    List your home

    What's special

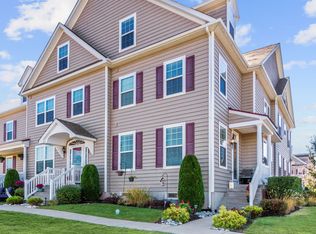
    Bedminster Hunt offers the perfect blend of convenience and low maintenance living, ideally located within the Pennridge School District and just 15 minutes from Doylestown. Residents enjoy a walkable neighborhood setting with beautifully maintained surroundings and community gathering spaces. This 3 bedroom, 2.5 bath end unit townhome welcomes you with a charming covered front porch, an inviting space to relax and unwind rain or shine. Step inside to a foyer that opens to the main living area, where 9 foot ceilings, hardwood flooring, and recessed lighting create a bright and welcoming atmosphere. The open layout connects the living and dining areas to a well appointed kitchen featuring 42 inch cabinetry, granite countertops, stainless steel appliances, gas cooking, and a peninsula with bar seating ideal for everyday living or entertaining. A generously sized pantry provides additional storage, and a powder room completes the main level. The second level includes two bedrooms and two full bathrooms. The primary suite offers two walk in closets and a private bath with a glass enclosed walk in shower. The third bedroom occupies the entire top floor offering flexible space for a bedroom, office, or bonus retreat. The finished lower level adds approximately 275 square feet of additional living space, perfect for a media room, gym, or play area, along with extra storage and a dedicated laundry area. Residents enjoy walking paths throughout the neighborhood, along with a playground, tennis court, and basketball court, creating an easy and active lifestyle in a prime Bucks County location.

    Zillow last checked:

    Listing updated:

    Listed by:

    Deana Corrigan 215-850-8792,

    Compass RE

    Bought with:

    Jeff Lavine, RS147902A

    Keller Williams Real Estate-Doylestown

    Source: Bright MLS,MLS#: PABU2113278MLS Logo

    Facts & features

    Interior

    Bedrooms & bathrooms
    • Bedrooms: 3
    • Bathrooms: 3
    • Full bathrooms: 2
    • 1/2 bathrooms: 1
    • Main level bathrooms: 1
    Basement
    • Area: 0
    Heating
    • Forced Air, Propane
    Cooling
    • Central Air, Electric
    Appliances
    • Included: Microwave, Built-In Range, Disposal, Water Heater
    • Laundry: In Basement
    Features
    • Combination Dining/Living, Open Floorplan, Recessed Lighting, Primary Bath(s), Bathroom - Stall Shower, Bathroom - Tub Shower
    • Flooring: Hardwood, Carpet, Wood
    • Basement: Full,Partially Finished
    • Has fireplace: No
    Interior area
    • Total structure area: 1,540
    • Total interior livable area: 1,540 sqft
    • Finished area above ground: 1,540
    • Finished area below ground: 0

    Property

    Parking
    • Parking features: Parking Lot
    Accessibility
    • Accessibility features: None
    Features
    • Levels: Two
    • Stories: 2
    • Pool features: None
    Lot
    • Size: 774 Square Feet
    Details
    • Additional structures: Above Grade, Below Grade
    • Parcel number: 01011260127
    • Zoning: R3
    • Special conditions: Standard

    Construction

    Type & style
    • Home type: Townhouse
    • Architectural style: Colonial
    • Property subtype: Townhouse
    Materials
    • Frame
    • Foundation: Concrete Perimeter
    • Roof: Shingle
    Condition
    • New construction: No
    • Year built: 2012

    Utilities & green energy

    • Sewer: Public Sewer
    • Water: Public

    Community & HOA

    Community
    • Subdivision: Bedminster Hunt
    HOA
    • Has HOA: Yes
    • Amenities included: Basketball Court, Jogging Path, Tennis Court(s), Tot Lots/Playground
    • Services included: Common Area Maintenance, Maintenance Grounds, Trash, Snow Removal, Maintenance Structure
    • HOA fee: $287 monthly
    • HOA name: BEDMINSTER HUNT WEST
    Location
    • Region: Perkasie
    • Municipality: BEDMINSTER TWP

    Financial & listing details

    • Price per square foot: $283/sqft
    • Tax assessed value: $24,330
    • Annual tax amount: $4,141
    • Date on market: 3/6/2026
    • Listing agreement: Exclusive Right To Sell
    • Listing terms: Cash,Conventional,FHA,VA Loan
    • Inclusions: Refrigerator, Washer, Dryer (in "as Is" Condition With No Monetary Value)
    • Ownership: Fee Simple

    Price history

    DateEventPrice
    6/19/2026Listing removed$2,900$2/sqft
    Source: Bright MLS #PABU2119082 Report a problem
    4/22/2026Listed for rent$2,900+3.6%$2/sqft
    Source: Bright MLS #PABU2119082 Report a problem
    4/3/2026Sold$436,000+2.6%$283/sqft
    Source: Bright MLS #PABU2113278 Report a problem
    3/9/2026Listing removed$2,800$2/sqft
    Source: Bright MLS #PABU2115148 Report a problem
    3/9/2026Pending sale$425,000$276/sqft
    Source: Bright MLS #PABU2113278 Report a problem
    3/6/2026Listed for sale$425,000+16.4%$276/sqft
    Source: Bright MLS #PABU2113278 Report a problem
    3/3/2026Listed for rent$2,800$2/sqft
    Source: Bright MLS #PABU2115148 Report a problem
    10/6/2022Sold$365,000+0%$237/sqft
    Source: Bright MLS #PABU2033922 Report a problem
    9/30/2022Pending sale$364,900$237/sqft
    Source: Bright MLS #PABU2033922 Report a problem
    9/13/2022Contingent$364,900$237/sqft
    Source: Bright MLS #PABU2033922 Report a problem
    9/6/2022Listed for sale$364,900+35.1%$237/sqft
    Source: Bright MLS #PABU2033922 Report a problem
    6/18/2019Sold$270,000-0.9%$175/sqft
    Source: Public Record Report a problem
    3/13/2019Listed for sale$272,500+2%$177/sqft
    Source: Weichert Realtors #PABU444970 Report a problem
    11/7/2016Sold$267,250$174/sqft
    Source: Public Record Report a problem

    Public tax history

    YearProperty taxesTax assessment
    2025$4,141 $24,330
    2024$4,141 +1.2%$24,330
    2023$4,092 $24,330
    2022$4,092 $24,330
    2021$4,092 $24,330
    2020$4,092 +0.6%$24,330
    2018$4,068 $24,330
    2017-- $24,330
    2016-- --
    2015-- --
    2014-- --
    2013-- --
    2012-- --
    2011-- --
    2010-- --
    Find assessor info on the county website

    Neighborhood: 18944

    Nearby schools

    GreatSchools rating
    Schools provided by the listing agent
    • High: Pennridge
    • District: Pennridge

    Source: Bright MLS. This data may not be complete. We recommend contacting the local school district to confirm school assignments for this home.

    Get a cash offer in 3 minutes
    Find out how much your home could sell for in as little as 3 minutes with a no-obligation cash offer.
    Estimated market value
    $428,700
    Get a cash offer in 3 minutes
    Find out how much your home could sell for in as little as 3 minutes with a no-obligation cash offer.
    Estimated market value
    $428,700