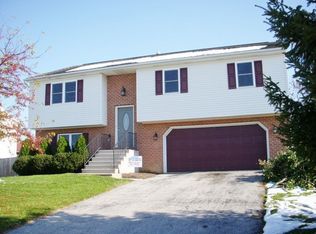
Step into the rare opportunity of owning a home that has been completely reconstructed from the ground up, offering the peace of mind, modern finishes, and move-in readiness of new construction without the wait. Every detail of this stunning bi-level has been thoughtfully addressed, from an all-new roof, siding, windows, and doors to brand new mechanicals, plumbing, electrical, paint, flooring, and trim. The result is a home that feels as fresh and flawless as the day it was built. The main level welcomes you with gorgeous plank flooring that flows seamlessly throughout the open-concept living and dining spaces. At the heart of the home lies a show stopping kitchen, featuring painted cabinetry, a massive center island, and an abundance of leathered granite counter space that is as durable as it is elegant. Brand new stainless steel appliances complete this chef-inspired space, making it ideal for both everyday meals and entertaining on any scale. This level is home to three generously sized bedrooms, including a primary suite designed for comfort and privacy. The suite offers double closets and a private bathroom finished with a beautifully tiled shower and glass door enclosure. A second full bathroom serves the remaining main-level bedrooms with style and convenience. Descending to the lower level, you will find the option for two additional bedrooms or the convenience of another living room, den, orhome office that walks out to daylight. Completing the lower level is a third full bathroom with laundry hookups, adding everyday convenience and functionality. Outside, the home continues to impress. A large covered deck spans the rear of the house, creating a perfect setting for morning coffee or evening gatherings, with stairs leading down to a spacious shaded patio beneath. The rear yard is fully fenced, offering privacy and a safe space for relaxation or play. An oversized two-car garage provides abundant storage opportunities beyond the already generous interior spaces. With all new siding, a new roof, new windows and doors, all new mechanicals, fresh paint, new flooring and trim, a brand new kitchen, and completely new bathrooms, this property delivers the rare combination of total reconstruction and timeless style. It is quite simply like buying a brand new home, finished and ready for you to move right in.
Sold for $390,000
Zillow last checked:
Listing updated:
Bought with:
Liz Hamberger, AB068074
Keller Williams Keystone Realty
Source: Bright MLS,MLS#: PAYK2100610
Price history
| Date | Event | Price |
|---|---|---|
| 6/26/2026 | Sold | $390,000$222/sqft |
Source:  Bright MLS #PAYK2100610 Report a problem Bright MLS #PAYK2100610 Report a problem | ||
| 6/2/2026 | Pending sale | $390,000+0%$222/sqft |
Source: Bright MLS #PAYK2100610 Report a problem | ||
| 5/11/2026 | Price change | $389,900-2.5%$222/sqft |
Source: Bright MLS #PAYK2100610 Report a problem | ||
| 5/1/2026 | Price change | $399,900-7%$227/sqft |
Source: Bright MLS #PAYK2100610 Report a problem | ||
| 4/16/2026 | Price change | $430,000+4.9%$245/sqft |
Source:  Berkshire Hathaway HomeServices Homesale Realty #PAYK2100610 Report a problem Berkshire Hathaway HomeServices Homesale Realty #PAYK2100610 Report a problem | ||
| 4/15/2026 | Price change | $409,900-4.7%$233/sqft |
Source: Bright MLS #PAYK2100610 Report a problem | ||
| 4/7/2026 | Listed for sale | $430,000+681.8%$245/sqft |
Source: Bright MLS #PAYK2100610 Report a problem | ||
| 10/17/2024 | Sold | $55,000-70.7%$31/sqft |
Source: Public Record Report a problem | ||
| 7/21/2010 | Sold | $187,900+4.4%$107/sqft |
Source: Public Record Report a problem | ||
| 5/15/2010 | Price change | $179,900-5.3%$102/sqft |
Source: CHOICE PROPERTIES INC #YK7291851 Report a problem | ||
| 4/24/2010 | Price change | $189,900-5%$108/sqft |
Source: CHOICE PROPERTIES INC #YK7291851 Report a problem | ||
| 3/28/2010 | Listed for sale | $199,900-4.8%$114/sqft |
Source: CHOICE PROPERTIES INC #YK7291851 Report a problem | ||
| 1/23/2010 | Listing removed | $209,900$119/sqft |
Source: RE/MAX COUNTY WIDE #20910711 Report a problem | ||
| 10/3/2009 | Listed for sale | $209,900+13.5%$119/sqft |
Source: RE/MAX COUNTY WIDE #20910711 Report a problem | ||
| 12/31/2008 | Sold | $185,000+77.9%$105/sqft |
Source: Public Record Report a problem | ||
| 8/27/1998 | Sold | $104,000$59/sqft |
Source: Public Record Report a problem | ||
Sell for more on Zillow
Get a Zillow Showcase℠ listing at no additional cost and you could sell for .
$393,800
2% more
+$7,876
With Zillow Showcase(estimated)
$401,676
