Skip main navigation
Sold for $291,990
  • $291,990

    310 Kenison Way, Pikeville, NC 27863

    4beds
    1,827sqft
    Single Family Residence, Residential
    Built in 2024
    0.5 Acres Lot
    $300,800 Zestimate®
    $160/sqft
    $2,068 Estimated rent

    Home value

    $300,800

    $286,000 - $316,000

    $2,068/mo

    Zestimate® history
    Loading
    Loading...

    Owner options

    List your home for rent

    $2,068/mo

    Rent Zestimate®

    Find your next renter with Zillow Rental Manager. Plus, with online applications, you can quickly screen prospective tenants – for free.

    Learn more

    $2,068/mo

    Rent Zestimate®

    Refinance and save

    $1,779/mo

    Est. payment

    Refinancing to a lower rate could help reduce your monthly payments and save thousands over the life of the loan.

    See today's rates

    $1,779/mo

    Est. payment

    Explore your selling options

    Work with a Zillow partner agent

    Leverage their expertise and Zillow's premium Showcase listings to get your home seen by more buyers.

    Get started

    List with your own agent

    Get your home in front of millions of buyers by listing it on Zillow.

    Learn how to do it

    Sell it yourself

    Take full control of how buyers see your home on Zillow by listing For Sale by Owner (FSBO).

    List your home

    What's special

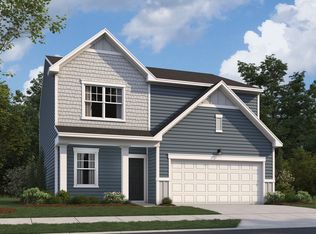
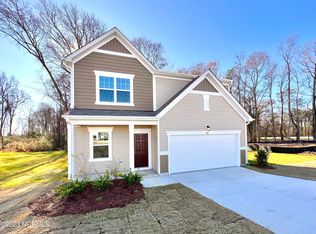

    USDA 100% FINANCING ELIGIBLE! ASK ABOUT OUR SPECIAL 30-YEAR FIXED RATE! Introducing the sought-after Firefly floorplan, a sprawling four-bedroom ranch-style residence. This move-in-ready home boasts a pristine white kitchen with gleaming stainless steel appliances and exquisite granite counters, centered around a generous island that's perfect for both culinary creations and casual dining. The expansive family room offers endless possibilities for relaxation, entertainment, and gatherings. Retreat to the owner's suite, complete with an attached bathroom featuring a linen closet, walk-in shower, and an oversized walk-in closet, ensuring ample storage and comfort. Situated on a generous half-acre lot, this property invites you to savor the outdoors and explore your landscaping dreams. The Firefly floorplan harmoniously combines modern design with functional living spaces, offering a sanctuary that caters to both style and convenience. Don't miss the chance to make this exceptional residence your forever home! Pictures in the listing are not actual photos of the property. These pictures are just used as a representation.

    Zillow last checked:

    Listing updated:

    Listed by:

    Matthew McNeil 984-238-9985,

    Starlight Homes NC LLC

    Bought with:

    Robert Kinch, 288863

    Fathom Realty NC, LLC

    Matthew McNeil, 352960

    Starlight Homes NC LLC

    Source: Doorify MLS,MLS#: 10027557MLS Logo

    Facts & features

    Interior

    Bedrooms & bathrooms
    • Bedrooms: 4
    • Bathrooms: 2
    • Full bathrooms: 2
    Heating
    • Central
    Cooling
    • Central Air
    Features
    • Flooring: Carpet, Vinyl
    Interior area
    • Total structure area: 1,827
    • Total interior livable area: 1,827 sqft
    • Finished area above ground: 1,827
    • Finished area below ground: 0

    Property

    Parking
    • Total spaces: 4
    • Parking features: Garage - Attached, Open
    • Attached garage spaces: 2
    • Uncovered spaces: 2
    Features
    • Levels: One
    • Stories: 1
    • Has view: Yes
    Lot
    • Size: 0.5 Acres
    Details
    • Parcel number: 3633502643
    • Special conditions: Standard

    Construction

    Type & style
    • Home type: SingleFamily
    • Architectural style: Traditional
    • Property subtype: Single Family Residence, Residential
    Materials
    • Brick, Vinyl Siding
    • Foundation: Slab
    • Roof: Shingle
    Condition
    • New construction: Yes
    • Year built: 2024
    • Major remodel year: 2024
    Details
    • Builder name: Starlight Homes

    Utilities & green energy

    • Sewer: Septic Tank
    • Water: Public

    Community & HOA

    Community
    • Subdivision: Settlers Pointe
    HOA
    • Has HOA: Yes
    • Services included: None
    • HOA fee: $36 monthly
    Location
    • Region: Pikeville

    Financial & listing details

    • Price per square foot: $160/sqft
    • Tax assessed value: $297,450
    • Annual tax amount: $4,152
    • Date on market: 5/16/2024

    Price history

    DateEventPrice
    6/26/2024Sold$291,990$160/sqft
    Source: Doorify MLS #10027557 Report a problem
    5/20/2024Pending sale$291,990$160/sqft
    Source: Doorify MLS #10027557 Report a problem
    5/6/2024Listed for sale$291,990-25.1%$160/sqft
    Source: Doorify MLS #10027557 Report a problem
    4/14/2023Sold$390,000$213/sqft
    Source: Public Record Report a problem

    Public tax history

    YearProperty taxesTax assessment
    2025$2,135 +928.8%$297,450 +1089.8%
    2024$208 $25,000
    Find assessor info on the county website

    Neighborhood: 27863

    Nearby schools

    GreatSchools rating
    Schools provided by the listing agent
    • Elementary: Wayne - Northeast
    • Middle: Wayne - Norwayne
    • High: Wayne - Charles B Aycock

    Source: Doorify MLS. This data may not be complete. We recommend contacting the local school district to confirm school assignments for this home.

    Get a cash offer in 3 minutes
    Find out how much your home could sell for in as little as 3 minutes with a no-obligation cash offer.
    Estimated market value
    $300,800
    Get a cash offer in 3 minutes
    Find out how much your home could sell for in as little as 3 minutes with a no-obligation cash offer.
    Estimated market value
    $300,800