THE LIST PRICE IS THE OPENING BID AMOUNT FOR THIS ONLINE REAL ESTATE AUCTION. BIDDING OPENS Nov. 23rd, PRE-AUCTION OFFERS MAY BE SUBMITTED UNTIL THE BIDDING OPENS. Welcome to 310 Kennedy Drive, a well-kept 3-bedroom, 2-bath brick home located in one of Mt. Vernon’s most inviting neighborhoods. This property offers comfort, convenience, and plenty of space - both inside and out. Step inside the welcoming foyer that opens to a spacious living room with brand-new carpet and a large sliding glass door leading to the backyard. The open kitchen and dining area feature abundant cabinetry and a layout that’s perfect for daily living or entertaining guests. The main level also includes two comfortable guest bedrooms, a full bath with a tub/shower combo, and a primary suite with its own full bath featuring a stand-up shower. A main-level laundry room, accessible from both the living room and garage, makes everyday routines easy - especially after a hard day’s work outdoors. The attached two-car garage is complemented by an additional two-car covered parking area, ideal for extra vehicles, outdoor play, or simply relaxing under shelter while enjoying the neighborhood. Downstairs, the full basement adds valuable living and storage space with a large family room and ventless gas stove, a separate bonus room previously used as a bedroom, a generous storage area, and a utility room with an additional laundry hookup. Whether you’re looking for a comfortable home to call your own or a solid investment opportunity, this well-maintained property offers plenty of potential in a great location.
Closed
$155,000
310 Kennedy Dr, Mount Vernon, IN 47620
3beds
1,956sqft
Single Family Residence
Built in 1981
9,147 Square Feet Lot
$158,900 Zestimate®
$--/sqft
$1,858 Estimated rent
Home value
$158,900
Estimated sales range
Not available
$1,858/mo
Zestimate® history
Owner options
List your home for rent
$1,858/mo
Rent Zestimate®
Find your next renter with Zillow Rental Manager. Plus, with online applications, you can quickly screen prospective tenants – for free.
$1,858/mo
Rent Zestimate®
Refinance and save
$992/mo
Est. payment
Refinancing to a lower rate could help reduce your monthly payments and save thousands over the life of the loan.
$992/mo
Est. payment
Explore your selling options
Work with a Zillow partner agent
Leverage their expertise and Zillow's premium Showcase listings to get your home seen by more buyers.
Get startedList with your own agent
Get your home in front of millions of buyers by listing it on Zillow.
Learn how to do itSell it yourself
Take full control of how buyers see your home on Zillow by listing For Sale by Owner (FSBO).
List your homeWhat's special
Brick homeFull basementLarge sliding glass doorAttached two-car garagePrimary suiteComfortable guest bedroomsWelcoming foyer
Zillow last checked:
Listing updated:
Listed by:
Jacob McGennis Office:812-474-6100,
Curran Miller Auction & Realty
Bought with:
Jacob McGennis, RB17000017
Curran Miller Auction & Realty
Source: IRMLS,MLS#: 202543968
Facts & features
Interior
Bedrooms & bathrooms
- Bedrooms: 3
- Bathrooms: 2
- Full bathrooms: 2
- Main level bedrooms: 3
Bedroom 1
- Level: Main
Bedroom 2
- Level: Main
Dining room
- Area: 130
- Dimensions: 13 x 10
Family room
- Level: Lower
- Area: 297
- Dimensions: 27 x 11
Kitchen
- Area: 81
- Dimensions: 9 x 9
Living room
- Area: 253
- Dimensions: 23 x 11
Heating
- Heat Pump
Cooling
- Central Air
Appliances
- Included: Dishwasher, Microwave, Refrigerator, Dryer-Electric, Electric Range
- Laundry: Main Level, Washer Hookup
Features
- Stand Up Shower, Tub/Shower Combination, Main Level Bedroom Suite
- Flooring: Carpet, Laminate
- Windows: Window Treatments
- Basement: Full,Partially Finished,Block,Sump Pump
- Has fireplace: No
- Fireplace features: Family Room, Ventless
Interior area
- Total structure area: 2,575
- Total interior livable area: 1,956 sqft
- Finished area above ground: 1,286
- Finished area below ground: 670
Property
Parking
- Total spaces: 2
- Parking features: Attached
- Attached garage spaces: 2
Features
- Levels: One
- Stories: 1
- Patio & porch: Porch Covered
- Fencing: Partial,Wood
Lot
- Size: 9,147 Square Feet
- Dimensions: 95X100
- Features: Level, City/Town/Suburb
Details
- Parcel number: 652705212020.000018
- Special conditions: Auction
- Other equipment: Sump Pump
Construction
Type & style
- Home type: SingleFamily
- Architectural style: Ranch
- Property subtype: Single Family Residence
Materials
- Brick
- Roof: Asphalt
Condition
- New construction: No
- Year built: 1981
Utilities & green energy
- Gas: CenterPoint Energy
- Sewer: City
- Water: City, Mt. Vernon Water Works
Community & HOA
Community
- Subdivision: Lawrence
Location
- Region: Mount Vernon
Financial & listing details
- Tax assessed value: $178,700
- Annual tax amount: $2,772
- Date on market: 10/30/2025
- Listing terms: Cash,Conventional
Price history
| Date | Event | Price |
|---|---|---|
| 1/5/2026 | Sold | $155,000 |
Source:  IRMLS #202543968 Report a problem IRMLS #202543968 Report a problem | ||
Public tax history
| Year | Property taxes | Tax assessment |
|---|---|---|
| 2025 | $3,340 +12.8% | $178,700 +7% |
| 2024 | $2,960 +6.8% | $167,000 +12.8% |
| 2023 | $2,772 +13.8% | $148,000 +6.8% |
| 2022 | $2,436 +5.1% | $138,600 +13.8% |
| 2021 | $2,318 +108.1% | $121,800 +5.1% |
| 2020 | $1,114 +3.3% | $115,900 +4% |
| 2019 | $1,078 +0.2% | $111,400 +3.3% |
| 2018 | $1,076 +0.2% | $107,800 +0.2% |
| 2017 | $1,074 +1.7% | $107,600 +0.2% |
| 2016 | $1,056 +3.1% | $107,400 +4.9% |
| 2014 | $1,024 +1.7% | $102,400 +1.7% |
| 2013 | $1,007 +0.8% | $100,700 +0.8% |
| 2012 | $999 -6.1% | $99,900 -6.1% |
| 2011 | $1,064 +0.7% | $106,400 |
| 2010 | $1,057 +3.8% | $106,400 |
| 2009 | $1,018 | $106,400 +27.4% |
| 2006 | -- | $83,500 -0.2% |
| 2005 | -- | $83,700 |
Find assessor info on the county website
Neighborhood: 47620
Nearby homes
- $216,8003 bd2 ba1.2k sqft314 Kennedy Dr, Mount Vernon, IN 47620Off Market
- $205,0003 bd2 ba2.1k sqft306 Kennedy Dr, Mount Vernon, IN 47620Sold
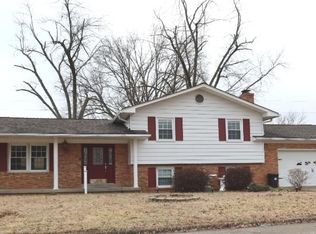
- $209,9003 bd1 ba1.2k sqft309 Lawrence Dr, Mount Vernon, IN 47620Off Market

- $200,0003 bd2 ba1.4k sqft309 Kennedy Dr, Mount Vernon, IN 47620Sold
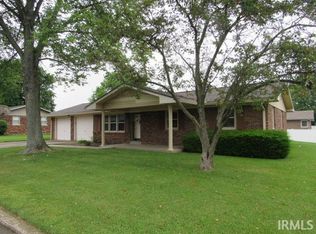
- $204,8003 bd2 ba1.9k sqft313 Lawrence Dr, Mount Vernon, IN 47620Off Market
- $222,0002 bd2 ba1.9k sqft313 Kennedy Dr, Mount Vernon, IN 47620Sold
- $187,6003 bd2 ba1.3k sqft305 Lawrence Dr, Mount Vernon, IN 47620Off Market
- $245,3005 bd3 ba2.5k sqft305 Kennedy Dr, Mount Vernon, IN 47620Off Market
Nearby schools
GreatSchools rating
- 7/10West Elementary SchoolGrades: PK-5Distance: 1.3 mi
- 7/10Mount Vernon Jr High SchoolGrades: 6-8Distance: 1 mi
- 5/10Mount Vernon High SchoolGrades: 9-12Distance: 1 mi
Schools provided by the listing agent
- Elementary: Farmersville
- Middle: Mount Vernon
- High: Mount Vernon
- District: MSD of Mount Vernon
Source: IRMLS. This data may not be complete. We recommend contacting the local school district to confirm school assignments for this home.
Sell for more on Zillow
Get a Zillow Showcase℠ listing at no additional cost and you could sell for .
$158,900
2% more
+$3,178
With Zillow Showcase(estimated)
$162,078
Sell for more on Zillow
Get a Zillow Showcase℠ listing at no additional cost and you could sell for .
$158,900
2% more
+$3,178
With Zillow Showcase(estimated)
$162,078
- Indiana
- Posey County
- Mount Vernon
- 47620
- 310 Kennedy Dr
