Welcome to this stunning 3 or 4 bed, 2 bath home in the prestigious Kentwood Addition. Step into the open concept dining and living area with gas fireplace, perfect for hosting family and friends! The eat-in kitchen features granite counters and stainless steel appliances. The primary suite boasts an ensuite bath with dual sinks and granite countertops, exuding the ultimate privacy. Three guest rooms share a well-appointed hall bath. Step outside to the covered back porch and enjoy the privacy of the fenced backyard on over half an acre of land. Recent updates include fresh paint, added second living area 4th bedroom, oversized 2 car garage with storage room, back porch, gutters with covers, and yard improvements like new sod and new irrigation system! Also includes an additional storage unit for your convenience. Don't miss out on this beautiful property with all the modern comforts you desire!
Sold
Price Unknown
310 Kent Dr, Pittsburg, TX 75686
3beds
1,789sqft
Single Family Residence
Built in 1978
0.56 Acres Lot
$367,200 Zestimate®
$--/sqft
$1,861 Estimated rent
Home value
$367,200
Estimated sales range
Not available
$1,861/mo
Zestimate® history
Owner options
List your home for rent
$1,861/mo
Rent Zestimate®
Find your next renter with Zillow Rental Manager. Plus, with online applications, you can quickly screen prospective tenants – for free.
$1,861/mo
Rent Zestimate®
Refinance and save
Refinancing to a lower rate could help reduce your monthly payments and save thousands over the life of the loan.
Explore your selling options
Work with a Zillow partner agent
Leverage their expertise and Zillow's premium Showcase listings to get your home seen by more buyers.
Get startedList with your own agent
Get your home in front of millions of buyers by listing it on Zillow.
Learn how to do itSell it yourself
Take full control of how buyers see your home on Zillow by listing For Sale by Owner (FSBO).
List your homeWhat's special
Zillow last checked:
Listing updated:
Listed by:
Michael Mayben 903-855-7298,
Mayben Realty - Mt. Pleasant
Bought with:
Michael Mayben, TREC# 0604835
Source: GTARMLS,MLS#: 25001451
Facts & features
Interior
Bedrooms & bathrooms
- Bedrooms: 3
- Bathrooms: 2
- Full bathrooms: 2
Rooms
- Room types: Den, Utility Room, Sunroom, Other/See Remarks, 2 Living Areas
Primary bedroom
- Features: Sitting Area in Master
Bathroom
- Features: Shower and Tub, Shower/Tub, Bar
Dining room
- Features: Separate Formal Dining
Kitchen
- Features: Kitchen/Eating Combo
Heating
- Central/Electric, Heat Pump, Fireplace(s)
Cooling
- Central Electric, Ceiling Fan(s), Heat Pump
Appliances
- Included: Range/Oven-Electric, Dishwasher, Microwave
Features
- Ceiling Fan(s), Vaulted Ceiling(s)
- Flooring: Tile, Vinyl Plank
- Windows: Blinds
- Has fireplace: Yes
- Fireplace features: Gas Log
Interior area
- Total structure area: 1,789
- Total interior livable area: 1,789 sqft
Property
Parking
- Total spaces: 2
- Parking features: Garage Faces Side, Door w/Opener w/Controls
- Garage spaces: 2
- Has uncovered spaces: Yes
Features
- Levels: One
- Stories: 1
- Patio & porch: Porch
- Exterior features: Sprinkler System, Gutter(s), Other/See Remarks
- Pool features: None
- Fencing: Wood
Lot
- Size: 0.56 Acres
- Features: Corner Lot, Subdivision Lot
Details
- Additional structures: Other, Second Residence
- Parcel number: 130000040000300001200
- Special conditions: None
Construction
Type & style
- Home type: SingleFamily
- Architectural style: Traditional
- Property subtype: Single Family Residence
Materials
- Brick Veneer, Siding
- Foundation: Slab
- Roof: Composition
Condition
- Year built: 1978
Utilities & green energy
- Sewer: Public Sewer
- Water: Public
Community & HOA
Community
- Subdivision: Kentwood
Location
- Region: Pittsburg
Financial & listing details
- Tax assessed value: $363,689
- Annual tax amount: $7,931
- Date on market: 9/17/2025
- Listing terms: Conventional,FHA,VA Loan,Cash,Other/See Remarks
Price history
| Date | Event | Price |
|---|---|---|
| 4/25/2025 | Sold | -- |
Source:  GTARMLS #25001451 Report a problem GTARMLS #25001451 Report a problem | ||
| 4/1/2025 | Pending sale | $379,000$212/sqft |
Source: GTARMLS #25001451 Report a problem | ||
| 4/1/2025 | Contingent | $379,000$212/sqft |
Source: NTREIS #20826544 Report a problem | ||
| 1/30/2025 | Listed for sale | $379,000+51.7%$212/sqft |
Source: NTREIS #20826544 Report a problem | ||
| 6/5/2023 | Sold | -- |
Source: GTARMLS #23001664 Report a problem | ||
| 4/28/2023 | Pending sale | $249,900$140/sqft |
Source: NTREIS #20277353 Report a problem | ||
| 4/18/2023 | Contingent | $249,900$140/sqft |
Source: NTREIS #20277353 Report a problem | ||
| 4/18/2023 | Pending sale | $249,900$140/sqft |
Source: GTARMLS #23001664 Report a problem | ||
| 3/28/2023 | Price change | $249,900-3.8%$140/sqft |
Source: GTARMLS #23001664 Report a problem | ||
| 2/24/2023 | Listed for sale | $259,900$145/sqft |
Source: GTARMLS #23001664 Report a problem | ||
| 2/14/2023 | Pending sale | $259,900$145/sqft |
Source: GTARMLS #23001664 Report a problem | ||
| 2/10/2023 | Listed for sale | $259,900$145/sqft |
Source: GTARMLS #23001664 Report a problem | ||
Public tax history
| Year | Property taxes | Tax assessment |
|---|---|---|
| 2025 | $7,931 +130% | $252,076 +10% |
| 2024 | $3,449 +185.4% | $229,160 +26% |
| 2023 | $1,208 -45.2% | $181,884 +10% |
| 2022 | $2,206 +0.2% | $165,349 +10% |
| 2021 | $2,201 | $150,317 +10% |
| 2020 | -- | $136,652 +7.7% |
| 2017 | -- | $126,922 +9.7% |
| 2016 | -- | $115,693 -4.9% |
| 2015 | -- | $121,674 +26.7% |
| 2014 | -- | $96,011 -2.6% |
| 2012 | -- | $98,577 +13.8% |
| 2011 | -- | $86,593 |
| 2010 | -- | $86,593 |
| 2009 | -- | $86,593 -0.4% |
| 2008 | -- | $86,910 |
| 2007 | -- | -- |
Find assessor info on the county website
Neighborhood: 75686
Nearby homes
- $207,1003 bd2 ba1.6k sqft308 Kent Dr, Pittsburg, TX 75686Off Market
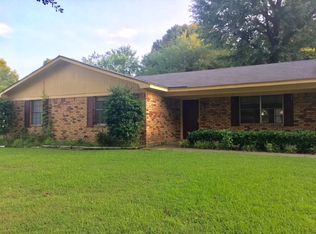
- $237,200-- bd-- ba1.8k sqft309 Royal Ln, Pittsburg, TX 75686Off Market
- $267,400-- bd-- ba1.7k sqft307 Royal Ln, Pittsburg, TX 75686Off Market
- $--3 bd2 ba1.8k sqft311 Kent Dr, Pittsburg, TX 75686Sold
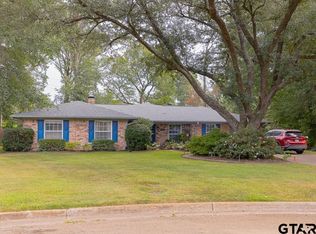
- $224,200-- bd-- ba1.6k sqft401 Kent Dr, Pittsburg, TX 75686Off Market
- $292,5003 bd2 ba1.7k sqft306 Kent Dr, Pittsburg, TX 75686For Sale
- $245,200-- bd-- ba1.5k sqft403 Kent Dr, Pittsburg, TX 75686Off Market
- $250,700-- bd-- ba1.8k sqft305 Royal Ln, Pittsburg, TX 75686Off Market
Nearby schools
GreatSchools rating
- 8/10Pittsburg Intermediate SchoolGrades: 5-6Distance: 1 mi
- 8/10Pittsburg Junior High SchoolGrades: 7-8Distance: 1.5 mi
- 5/10Pittsburg High SchoolGrades: 9-12Distance: 1.4 mi
Schools provided by the listing agent
- Elementary: Pittsburg
- Middle: Pittsburg
- High: Pittsburg
Source: GTARMLS. This data may not be complete. We recommend contacting the local school district to confirm school assignments for this home.
Get a cash offer in 3 minutes
Find out how much your home could sell for in as little as 3 minutes with a no-obligation cash offer.
Estimated market value
$367,200
Get a cash offer in 3 minutes
Find out how much your home could sell for in as little as 3 minutes with a no-obligation cash offer.
Estimated market value
$367,200
- Texas
- Camp County
- Pittsburg
- 75686
- 310 Kent Dr
Nearby cities
Nearby zip codes
Other Pittsburg Topics
