Introducing the historic McNair-Tillman House, one of the earliest homes built in Cheraw and notably the first residence on the entire third block of town. Rich in history and character, this remarkable property began as a classic “two-over-two” and has been thoughtfully expanded over the years to offer generous living space while preserving its original charm. With close to 4700 total sq ft, the main residence features 5 bedrooms, 3 full baths, and 2 half baths, with much of the original woodwork still intact—beautifully blending historic craftsmanship with modern updates. Renovated to its current layout in 2004, the back of the house is now connected with the original kitchen and opens up to a welcoming patio. This home has been well appointed, appreciated and maintained by its owners throughout its time. A standout feature is the attached 1-bedroom apartment, complete with a kitchen, full bath, living area, and private side porch. With its separate entrance and connection to the rear patio, this space is ideal for guests, extended family, or potential rental income. Set on nearly an acre, the property showcases mature landscaping and a deep backyard—perfect for outdoor living, entertaining, or simply enjoying one of the most private backyards in town. There is also a one car garage with additional storage that is also a more recent addition. This is rare opportunity to own a true piece of Cheraw’s history with space and flexibility in, perhaps, one of the best locations in town.
For sale
$599,000
310 Kershaw St, Cheraw, SC 29520
6beds
4,907sqft
Single Family Residence
Built in 1920
1.04 Acres Lot
$-- Zestimate®
$122/sqft
$-- HOA
What's special
- 175 days
- 368
- 20
Zillow last checked:
Listing updated:
Listed by:
Mary D Anderson 843-910-1934,
Lewis Realty
Source: Pee Dee Realtor Association,MLS#: 2601199
Facts & features
Interior
Bedrooms & bathrooms
- Bedrooms: 6
- Bathrooms: 6
- Full bathrooms: 4
- Partial bathrooms: 2
Heating
- Central, Heat Pump, Forced Air
Cooling
- Central Air, Heat Pump
Appliances
- Included: Dishwasher, Microwave, Range
Features
- Ceiling Fan(s), Shower, Walk-In Closet(s)
- Flooring: Wood, Tile, Hardwood
- Has fireplace: Yes
- Fireplace features: Other
Interior area
- Total structure area: 4,907
- Total interior livable area: 4,907 sqft
Property
Parking
- Total spaces: 1
- Parking features: Detached
- Garage spaces: 1
Features
- Levels: One,Two
- Stories: 1
- Patio & porch: Porch, Screened, Patio
- Exterior features: Sprinkler System, Storage, Other
- Fencing: Fenced
Lot
- Size: 1.04 Acres
Details
- Parcel number: 271 013 001 006
Construction
Type & style
- Home type: SingleFamily
- Property subtype: Single Family Residence
Materials
- Wood Siding
- Foundation: Crawl Space
- Roof: Shingle
Condition
- Year built: 1920
Utilities & green energy
- Sewer: Public Sewer
- Water: Public
Community & HOA
Community
- Subdivision: City
Location
- Region: Cheraw
Financial & listing details
- Price per square foot: $122/sqft
- Tax assessed value: $448,000
- Annual tax amount: $2,052
- Date on market: 3/28/2026
Estimated market value
Not available
Estimated sales range
Not available
Not available
Price history
| Date | Event | Price |
|---|---|---|
| 3/28/2026 | Listed for sale | $599,000$122/sqft |
Source:  Pee Dee Realtor Association #2601199 Report a problem Pee Dee Realtor Association #2601199 Report a problem | ||
Public tax history
| Year | Property taxes | Tax assessment |
|---|---|---|
| 2025 | $2,053 +16.3% | $11,490 +14.9% |
| 2024 | $1,765 +5.8% | $10,000 |
| 2023 | $1,667 -12.8% | $10,000 |
| 2022 | $1,912 +0.7% | $10,000 |
| 2021 | $1,900 | $10,000 |
| 2020 | -- | $10,000 +6.4% |
| 2018 | -- | $9,400 |
| 2015 | $1,575 | $9,400 |
| 2014 | $1,575 | $9,400 +19.1% |
| 2010 | $1,575 | $7,890 |
Find assessor info on the county website
Monthly payment
Est. payment
Payment breakdown
Explore the cost of this home by adjusting the details. Changes won't be saved.Climate risks
Neighborhood: 29520
Nearby schools
Schools provided by the listing agent
- Elementary: Cheraw Primary
- Middle: Long Middle
- High: Cheraw High
Source: Pee Dee Realtor Association. This data may not be complete. We recommend contacting the local school district to confirm school assignments for this home.
Similar homes
- $540,0005 bd4 ba3.3k sqft209 Fairway Rd, Cheraw, SC 29520For Sale
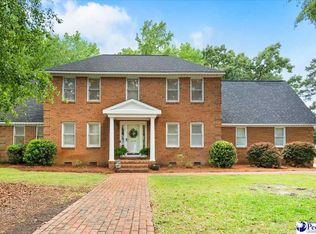
 MLS ID #2601903, Mary D Anderson, Lewis Realty. Pee Dee Realtor Association
 - $420,0004 bd4 ba3.2k sqft206 Elizabeth Dr, Cheraw, SC 29520For Sale
 MLS ID #2602452, Tonya H Michael, United Country Real Estate The Michael Group. Pee Dee Realtor Association
 - $599,9004 bd3 ba4.4k sqft2142 Highway 177, Wallace, SC 29596For Sale
 MLS ID #2603199, Kasey T Lenz, Vylla Home, Inc. Pee Dee Realtor Association
 - $359,0004 bd3 ba3k sqft225 Hawthorne Ln, Cheraw, SC 29520For Sale
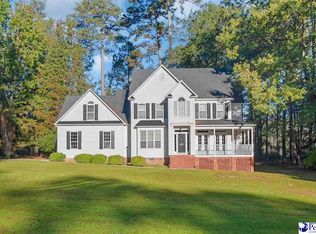 MLS ID #2601639, Tonya H Michael, United Country Real Estate The Michael Group. Pee Dee Realtor Association
 - $534,9004 bd4 ba3.4k sqft119 Springdale Dr, Bennettsville, SC 29512For SaleMLS ID #2602247, Maggie Cooper, Lpt Realty, Llc.. Pee Dee Realtor Association
- $549,9004 bd3 ba4.5k sqft618 Fayetteville Road, Rockingham, NC 28379For Sale
 MLS ID #100595274, Caroline Thomas Goodwin, Thomas Realty. Hive MLS
 - $389,0005 bd4 ba3.8k sqft406 E Main St, Chesterfield, SC 29709For SaleMLS ID #2601514, Sandra G Moose, Lewis Realty Of Chesterfield. Pee Dee Realtor Association
- $695,0003 bd3 ba5k sqft408 Jefferson Street, Hamlet, NC 28345For SaleMLS ID #100575311, Kenneth Russell Edwards, Premier Real Estate of the Sandhills LLC. Hive MLS
- $299,9006 bd3 ba2.5k sqft3477 S Highway 102, Chesterfield, SC 29709For SaleMLS ID #2601130, Riley Allen, Lewis Realty. Pee Dee Realtor Association
- $385,5004 bd4 ba5.4k sqft104 Dogwood Lane, Hamlet, NC 28345For SaleMLS ID #100568339, Crystal Stewart Long, Carolina Realty Co. Southeast LLC. Hive MLS
- $824,0003 bd3 ba2.9k sqft1935 Oakland Church Rd, Chesterfield, SC 29709For SaleMLS ID #20254719, Mary D Anderson, Lewis Realty. Pee Dee Realtor Association
- $519,9004 bd3 ba2.5k sqft2409 Byrdtown Rd, Hartsville, SC 29550New ConstructionMLS ID #2603145, Amber Gibson, Heart & Home Real Estate Group. Pee Dee Realtor Association
