Skip main navigation
Sold for $339,000
  • $339,000

    310 KEYSTONE ROAD, AUBURNDALE, FL 33823

    3beds
    1,771sqft
    Single Family Residence
    Built in 1975
    0.3 Acres Lot
    $339,000 Zestimate®
    $191/sqft
    $2,499 Estimated rent

    Home value

    $339,000

    $319,000 - $363,000

    $2,499/mo

    Zestimate® history
    Loading
    Loading...

    Owner options

    List your home for rent

    $2,499/mo

    Rent Zestimate®

    Find your next renter with Zillow Rental Manager. Plus, with online applications, you can quickly screen prospective tenants – for free.

    Learn more

    $2,499/mo

    Rent Zestimate®

    Refinance and save

    $2,276/mo

    Est. payment

    Refinancing to a lower rate could help reduce your monthly payments and save thousands over the life of the loan.

    See today's rates

    $2,276/mo

    Est. payment

    Explore your selling options

    Work with a Zillow partner agent

    Leverage their expertise and Zillow's premium Showcase listings to get your home seen by more buyers.

    Get started

    List with your own agent

    Get your home in front of millions of buyers by listing it on Zillow.

    Learn how to do it

    Sell it yourself

    Take full control of how buyers see your home on Zillow by listing For Sale by Owner (FSBO).

    List your home

    What's special

    Updated plumbingDouble-pane energy-efficient windowsIrrigation systemShaded paver patio
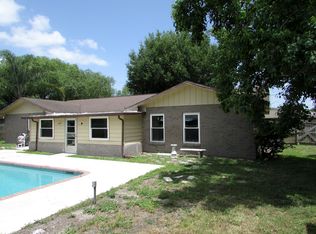
    Welcome to this move-in ready pool home in Auburndale with NO HOA and room for all your toys! This well-maintained property offers the perfect blend of comfort, updates, and outdoor living. Step outside and enjoy your private 16x32 inground saltwater pool, accessible from both the back door and screened-in patio. The backyard is designed for entertaining and functionality, with a shaded paver patio, irrigation system, and a spacious 14x24 Smithbilt shed complete with electricity and lighting. There are even RV hookups with a 50-amp circuit box and water connection, plus plenty of fenced space for boats, trailers, or additional storage. Inside, you’ll find several major updates already completed, including a roof installed in July 2022, a hot water heater replaced in October 2022, and an A/C system updated in June 2021. The home also features an upgraded 200-amp electrical panel, updated plumbing, and double-pane energy-efficient windows installed in 2012. The primary suite was beautifully updated in 2021 with luxury vinyl plank flooring, cherry cabinetry, and granite countertops. The second bathroom was updated in 2020 as well. Off the family room, you’ll find a bonus room with A/C that could easily serve as a home office, playroom, or potential fourth bedroom. Conveniently located with easy access to Downtown Auburndale and I-4, this home is also just minutes from Margaritaville Resort Orlando, Lake Myrtle Sports Complex, and several popular Central Florida sports and entertainment destinations, making it a great option for those who love convenience, recreation, and hosting guests. This property offers the freedom of no HOA, thoughtful upgrades, and the Florida lifestyle you’ve been looking for.

    Zillow last checked:

    Listing updated:

    Listed by:

    Yolanda Floyd 863-577-9369,

    LA ROSA REALTY PRESTIGE 863-940-4850

    Bought with:

    Raul Roque, 3310653

    MBA REALTY GROUP, INC

    Source: Stellar MLS,MLS#: L4961789MLS LogoOriginating MLS: Lakeland

    Facts & features

    Interior

    Bedrooms & bathrooms
    • Bedrooms: 3
    • Bathrooms: 2
    • Full bathrooms: 2
    Primary bedroom
    • Features: Walk-In Closet(s)
    • Level: First
    • Area: 196 Square Feet
    • Dimensions: 14x14
    Bedroom 2
    • Features: Built-in Closet
    • Level: First
    • Area: 100 Square Feet
    • Dimensions: 10x10
    Bedroom 3
    • Features: Built-in Closet
    • Level: First
    • Area: 168 Square Feet
    • Dimensions: 14x12
    Balcony porch lanai
    • Level: First
    • Area: 165 Square Feet
    • Dimensions: 15x11
    Bonus room
    • Features: No Closet
    • Level: First
    • Area: 180 Square Feet
    • Dimensions: 18x10
    Dinette
    • Level: First
    • Area: 72 Square Feet
    • Dimensions: 8x9
    Dining room
    • Level: First
    • Area: 80 Square Feet
    • Dimensions: 8x10
    Family room
    • Level: First
    • Area: 180 Square Feet
    • Dimensions: 18x10
    Kitchen
    • Level: First
    • Area: 120 Square Feet
    • Dimensions: 10x12
    Living room
    • Level: First
    • Area: 391 Square Feet
    • Dimensions: 17x23
    Heating
    • Central
    Cooling
    • Central Air
    Appliances
    • Included: Dishwasher, Microwave, Range, Refrigerator
    • Laundry: Inside, Laundry Room
    Features
    • Ceiling Fan(s)
    • Flooring: Carpet, Ceramic Tile, Vinyl, Hardwood
    • Has fireplace: No
    Interior area
    • Total structure area: 2,483
    • Total interior livable area: 1,771 sqft

    Property

    Parking
    • Total spaces: 2
    • Parking features: Garage - Attached
    • Attached garage spaces: 2
    Features
    • Levels: One
    • Stories: 1
    • Exterior features: Lighting
    • Has private pool: Yes
    • Pool features: In Ground, Salt Water
    Lot
    • Size: 0.3 Acres
    • Dimensions: 113 x 117
    Details
    • Parcel number: 252802000000011070
    • Zoning: R-2
    • Special conditions: None

    Construction

    Type & style
    • Home type: SingleFamily
    • Property subtype: Single Family Residence
    Materials
    • Brick
    • Foundation: Block
    • Roof: Shingle
    Condition
    • New construction: No
    • Year built: 1975

    Utilities & green energy

    • Sewer: Septic Tank
    • Water: Public
    • Utilities for property: Public

    Community & HOA

    Community
    • Pet fee: $0 monthly
    • Subdivision: KEYSTONE MANOR
    HOA
    • Has HOA: No
    Location
    • Region: Auburndale

    Financial & listing details

    • Price per square foot: $191/sqft
    • Tax assessed value: $270,282
    • Annual tax amount: $3,734
    • Date on market: 5/28/2026
    • Cumulative days on market: 291 days
    • Listing terms: Cash,Conventional,FHA,VA Loan
    • Ownership: Fee Simple
    • Total actual rent: 0
    • Road surface type: Paved

    Price history

    DateEventPrice
    7/31/2026Sold$339,000$191/sqft
    Source: Stellar MLS #L4961789 Report a problem
    6/30/2026Pending sale$339,000$191/sqft
    Source: Stellar MLS #L4961789 Report a problem
    5/29/2026Listed for sale$339,000-2.6%$191/sqft
    Source: Stellar MLS #L4961789 Report a problem
    5/1/2026Listing removed$348,000$196/sqft
    Source: Stellar MLS #L4954235 Report a problem
    3/17/2026Price change$348,000-2.8%$196/sqft
    Source: Stellar MLS #L4954235 Report a problem
    2/8/2026Pending sale$358,000$202/sqft
    Source: Stellar MLS #L4954235 Report a problem
    12/5/2025Price change$358,000-0.3%$202/sqft
    Source: Stellar MLS #L4954235 Report a problem
    7/7/2025Listed for sale$359,000+4.1%$203/sqft
    Source: Stellar MLS #L4954235 Report a problem
    8/3/2023Sold$345,000-2.8%$195/sqft
    Source: Public Record Report a problem
    6/18/2023Pending sale$354,900$200/sqft
    Source: Stellar MLS #P4926025 Report a problem
    6/14/2023Price change$354,900-1.4%$200/sqft
    Source: Stellar MLS #P4926025 Report a problem
    6/7/2023Listed for sale$360,000+205.3%$203/sqft
    Source: Stellar MLS #P4926025 Report a problem
    8/29/2003Sold$117,900$67/sqft
    Source: Public Record Report a problem

    Public tax history

    YearProperty taxesTax assessment
    2025$2,975 -6%$270,282 -4.9%
    2024$3,166 +330.1%$284,356 +196.8%
    2023$736 +3.8%$95,794 +3%
    2022$709 +0.7%$93,004 +3%
    2021$704 +1.4%$90,295 +1.4%
    2020$694 +1.3%$89,048 +2.3%
    2019$685 -37.6%$87,046 +1.9%
    2018$1,099 +3.4%$85,423 +2.1%
    2017$1,063 +72%$83,666 +4.2%
    2016$618 -1.8%$80,314 +0.7%
    2015$630 -30.5%$79,756 +0.8%
    2014$906 +45.5%$79,123 +1.5%
    2013$623 +4.3%$77,954 +1.7%
    2012$597 -33.2%$76,651 -19.4%
    2011$894 -14.2%$95,149 -8%
    2010$1,042 -19%$103,423 -10.1%
    2009$1,287 +6.3%$115,065 +0.1%
    2008$1,211 $114,950
    2007-- --
    2006$1,477 --
    2005-- --
    2004$1,293 +37.6%--
    2003$940 +1%$81,416 +2.4%
    2002$930 +2.4%$79,508 +1.6%
    2001$909 $78,256
    Find assessor info on the county website

    Neighborhood: 33823

    Nearby schools

    GreatSchools rating
    Schools provided by the listing agent
    • Elementary: Caldwell Elem
    • Middle: Stambaugh Middle
    • High: Auburndale High School

    Source: Stellar MLS. This data may not be complete. We recommend contacting the local school district to confirm school assignments for this home.

    Get a cash offer in 3 minutes
    Find out how much your home could sell for in as little as 3 minutes with a no-obligation cash offer.
    Estimated market value
    $339,000
    Get a cash offer in 3 minutes
    Find out how much your home could sell for in as little as 3 minutes with a no-obligation cash offer.
    Estimated market value
    $339,000