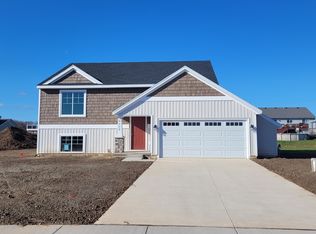
Make this High-End Sable Homes Charlotte floor plan in Paris Ridge Estates your dream home! The elegant main floor includes wood flooring, granite counter-tops and island in the kitchen, dining room, mudroom with custom lockers, 12x14 deck and open staircase. The 2nd level includes a rec room, 3 bedrooms, full bath, plus a huge owner's suite with his/her walk-in closets, tiled shower with glass door, large soaking tub and granite counter-top. The lower level will be plumbed for a full bath and ready for your future expansion! Choose your colors and style, and design this amazing home with your own character and flair! Don't forget, this site backs up to a 5 acre pond! Simply amazing!
This property is not currently displayed as for sale or rent on Zillow. This may be different from what's on other websites or public sources.