The Henson by D.R. Horton is a new construction home plan featuring 2,600 square feet of open living space, 4 large bedrooms, 2.5 baths and a bonus upstairs living space added on the second floor. The Henson features a staircase situated away from foyer for convenience and privacy, as well as a wonderful study or flex room, you decide how it's used! The kitchen is well appointed with beautiful cabinetry, a large pantry, stainless steel appliances and a built-in quartz island with ample seating space. Enjoy the added convenience of this home’s spacious laundry room located on the second floor. LAFAYETTE HILLS is the perfect match for commuters looking to own a New Construction Luxury Single-Family Home in the Lehigh Valley thanks to being located off major roadways like I-33, I-22 and I-78 and just minutes from the New Jersey border! An ideal location for everything, offering the perfect balance for those who want to escape the daily hustle and bustle, but desire close proximity to major shopping malls, popular employers, nearby schools and Universities such as Lafayette College! Advertised pricing and any current incentives may be with the use of preferred lender. See sales representative for details about closing cost incentives.
Sold for $541,990
$541,990
310 Knollwood Dr, Easton, PA 18040
4beds
2,600sqft
Single Family Residence
Built in 2025
6,185 Square Feet Lot
$557,800 Zestimate®
$208/sqft
$2,764 Estimated rent
Home value
$557,800
$502,000 - $619,000
$2,764/mo
Zestimate® history
Owner options
List your home for rent
$2,764/mo
Rent Zestimate®
Find your next renter with Zillow Rental Manager. Plus, with online applications, you can quickly screen prospective tenants – for free.
$2,764/mo
Rent Zestimate®
Refinance and save
$3,637/mo
Est. payment
Refinancing to a lower rate could help reduce your monthly payments and save thousands over the life of the loan.
$3,637/mo
Est. payment
Explore your selling options
Work with a Zillow partner agent
Leverage their expertise and Zillow's premium Showcase listings to get your home seen by more buyers.
Get startedList with your own agent
Get your home in front of millions of buyers by listing it on Zillow.
Learn how to do itSell it yourself
Take full control of how buyers see your home on Zillow by listing For Sale by Owner (FSBO).
List your homeWhat's special
Zillow last checked:
Listing updated:
Listed by:
David F. Bruckner 267-520-3333,
D. R. Horton Realty of PA
Bought with:
Sneha Kulkarni, RS360363
KW Empower
Source: GLVR,MLS#: 768493 Originating MLS: Lehigh Valley MLS
Originating MLS: Lehigh Valley MLSFacts & features
Interior
Bedrooms & bathrooms
- Bedrooms: 4
- Bathrooms: 1
- Full bathrooms: 1
Rooms
- Room types: Den, Office
Heating
- Forced Air, Gas
Cooling
- Central Air
Appliances
- Included: Dishwasher, Disposal, Gas Oven, Gas Water Heater, Microwave
- Laundry: Washer Hookup, Dryer Hookup, Upper Level
Features
- Dining Area, Home Office, Kitchen Island, Walk-In Closet(s)
- Flooring: Carpet, Laminate, Resilient, Tile
- Basement: Concrete
Interior area
- Total interior livable area: 2,600 sqft
- Finished area above ground: 2,600
- Finished area below ground: 0
Property
Parking
- Total spaces: 2
- Parking features: Attached, Driveway, Garage, Garage Door Opener
- Attached garage spaces: 2
- Has uncovered spaces: Yes
Features
- Stories: 2
Lot
- Size: 6,185 Square Feet
Details
- Parcel number: 0
- Zoning: R-12
- Special conditions: None
Construction
Type & style
- Home type: SingleFamily
- Architectural style: A-Frame
- Property subtype: Single Family Residence
Materials
- Stone Veneer
- Foundation: Basement, Slab
- Roof: Asphalt,Fiberglass
Condition
- New Construction
- New construction: Yes
- Year built: 2025
Utilities & green energy
- Electric: 200+ Amp Service, Circuit Breakers
- Sewer: Public Sewer
- Water: Public
Green energy
- Construction elements: Conserving Methods
Community & HOA
Community
- Subdivision: Lafayette Hills
HOA
- Has HOA: Yes
- HOA fee: $60 monthly
Location
- Region: Easton
Financial & listing details
- Price per square foot: $208/sqft
- Tax assessed value: $28,200
- Annual tax amount: $1,295
- Date on market: 11/24/2025
- Ownership type: Fee Simple
Price history
| Date | Event | Price |
|---|---|---|
| 11/24/2025 | Sold | $541,990$208/sqft |
Source:  GLVR #768493 Report a problem GLVR #768493 Report a problem | ||
| 8/25/2025 | Sold | $541,990$208/sqft |
Source: Public Record Report a problem | ||
Public tax history
| Year | Property taxes | Tax assessment |
|---|---|---|
| 2026 | $1,295 +3% | $14,100 |
| 2025 | $1,257 +1.7% | $14,100 |
| 2024 | $1,235 | $14,100 |
Find assessor info on the county website
Neighborhood: 18040
Nearby homes
- $599,4904 bd3 ba2.7k sqft127 Winding Rd, Forks Township, PA 18040Sold
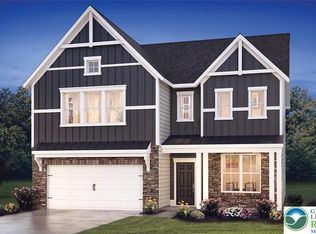
- $599,4906,678 sqft127 Winding Rd, Easton, PA 18040Sold
- $2,20010,875 sqft1501 Winding Rd, Easton, PA 18040Off Market
- $560,0004 bd3 ba2.5k sqft129 Winding Rd, Easton, PA 18040Sold
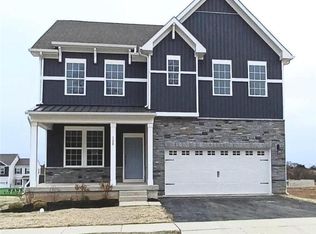
- $609,9904 bd3 ba3.5k sqft112 Winding Rd, Easton, PA 18040Sold
- $2,20010,875 sqft1493 Winding Rd, Easton, PA 18040Off Market
- $2,20010,200 sqft1509 Winding Rd, Easton, PA 18040Off Market
- $2,20010,406 sqft1504 Winding Rd, Easton, PA 18040Off Market
Nearby schools
GreatSchools rating
- 7/10Shawnee El SchoolGrades: K-5Distance: 1.3 mi
- 4/10Easton Area Middle SchoolGrades: 6-8Distance: 1.3 mi
- 4/10Easton Area High SchoolGrades: 9-12Distance: 2.9 mi
Schools provided by the listing agent
- Elementary: Shawnee
- Middle: Easton Area Middle
- High: Easton Area High
- District: Easton
Source: GLVR. This data may not be complete. We recommend contacting the local school district to confirm school assignments for this home.
Get a cash offer in 3 minutes
Find out how much your home could sell for in as little as 3 minutes with a no-obligation cash offer.
Estimated market value
$557,800
Get a cash offer in 3 minutes
Find out how much your home could sell for in as little as 3 minutes with a no-obligation cash offer.
Estimated market value
$557,800
- Pennsylvania
- Northampton County
- Easton
- 18040
- 310 Knollwood Dr
