Discover comfort and convenience just minutes from Lake Cadillac! This well-kept 2002 Skyline single-wide manufactured home offers a warm and inviting layout featuring 3 bedrooms and 2 full bathrooms. The home is located in the quiet Country Acres Mobile Home Park, only four blocks from Lake Cadillac and Kenwood Park perfect for enjoying summer recreation and year-round views. Lot rent of $680 includes: Water, Sewer, Trash, Cable, street snow removal. Step inside to find nicely spaced-out rooms, an open-concept living and dining area, and a kitchen designed for everyday living. The home also features a durable red metal roof for peace of mind, plus two screened-in porches ideal for relaxing with your morning coffee or entertaining friends without the bugs. Affordable, comfortable, and move-in ready — this property offers a great opportunity to enjoy Cadillac’s outdoor lifestyle in a peaceful neighborhood close to town.
For sale
$39,900
310 Kristy Jo St, Cadillac, MI 49601
3beds
884sqft
Single Family Residence, Manufactured/Single Wide, Manufactured Home
Built in 2002
4,356 Square Feet Lot
$-- Zestimate®
$45/sqft
$680/mo HOA
What's special
Durable red metal roofWarm and inviting layout
- 7 days |
- 334 |
- 10 |
Zillow last checked:
Listing updated:
Listed by:
Mike McGuire 231-920-1571,
Coldwell Banker Schmidt-Cadillac 231-775-1737
Source: NGLRMLS,MLS#: 1948168
Facts & features
Interior
Bedrooms & bathrooms
- Bedrooms: 3
- Bathrooms: 2
- Full bathrooms: 1
- 3/4 bathrooms: 1
- Main level bathrooms: 2
- Main level bedrooms: 3
Primary bedroom
- Level: Main
- Area: 150.65
- Dimensions: 11.5 x 13.1
Bedroom 2
- Level: Main
- Area: 75.24
- Dimensions: 9.9 x 7.6
Bedroom 3
- Level: Main
- Area: 107.91
- Dimensions: 9.9 x 10.9
Primary bathroom
- Features: Shared
Dining room
- Level: Main
- Area: 46.2
- Dimensions: 7.7 x 6
Kitchen
- Level: Main
- Area: 102.7
- Dimensions: 13 x 7.9
Living room
- Level: Main
- Area: 182
- Dimensions: 14 x 13
Heating
- Forced Air
Cooling
- Central Air, Electric
Appliances
- Included: Refrigerator, Oven/Range, Washer, Dryer, Electric Water Heater
- Laundry: Main Level
Features
- Kitchen Island, Paneling, Ceiling Fan(s), Cable TV
- Flooring: Carpet, Laminate
- Windows: Blinds
- Has fireplace: No
- Fireplace features: None
Interior area
- Total structure area: 884
- Total interior livable area: 884 sqft
- Finished area above ground: 884
- Finished area below ground: 0
Property
Parking
- Parking features: None, Concrete
Accessibility
- Accessibility features: None
Features
- Patio & porch: Covered, Screened
- Waterfront features: None
Lot
- Size: 4,356 Square Feet
- Dimensions: 13 x 68
- Features: Other
Details
- Additional structures: Shed(s)
- Parcel number: 101500000277
- Zoning description: Single Wide Mobile Allowd
Construction
Type & style
- Home type: MobileManufactured
- Architectural style: Mobile - Single Wide
- Property subtype: Single Family Residence, Manufactured/Single Wide, Manufactured Home
Materials
- Vinyl Siding
- Foundation: Pillar/Post/Pier
- Roof: Metal
Condition
- New construction: No
- Year built: 2002
Utilities & green energy
- Sewer: Public Sewer
- Water: Public
Green energy
- Energy efficient items: Not Applicable
- Water conservation: Not Applicable
Community & HOA
Community
- Features: None
- Subdivision: Country Acres
HOA
- Services included: Water, Sewer, Trash
- HOA fee: $8,160 annually
Location
- Region: Cadillac
Financial & listing details
- Price per square foot: $45/sqft
- Tax assessed value: $867
- Annual tax amount: $50
- Price range: $39.9K - $39.9K
- Date on market: 7/18/2026
- Cumulative days on market: 8 days
- Listing agreement: Exclusive Right Sell
- Listing terms: Conventional,Cash
- Ownership type: Private Owner
- Lease term: 12 Months
- Road surface type: Asphalt

Mike McGuire
(231) 920-1571
By pressing Contact Agent, you agree that the real estate professional identified above may call/text you about your search, which may involve use of automated means and pre-recorded/artificial voices. You don't need to consent as a condition of buying any property, goods, or services. Message/data rates may apply. You also agree to our Terms of Use. Zillow does not endorse any real estate professionals. We may share information about your recent and future site activity with your agent to help them understand what you're looking for in a home.
Estimated market value
Not available
Estimated sales range
Not available
$1,720/mo
Price history
| Date | Event | Price |
|---|---|---|
| 7/18/2026 | Listed for sale | $39,900+17.7%$45/sqft |
Source:  NGLRMLS #1948168 Report a problem NGLRMLS #1948168 Report a problem | ||
| 5/30/2026 | Listing removed | $33,900$38/sqft |
Source: NGLRMLS #1940320 Report a problem | ||
| 2/23/2026 | Price change | $33,900-8.1%$38/sqft |
Source: NGLRMLS #1940320 Report a problem | ||
| 1/17/2026 | Price change | $36,900-7.5%$42/sqft |
Source: NGLRMLS #1940320 Report a problem | ||
| 11/7/2025 | Listed for sale | $39,900$45/sqft |
Source: NGLRMLS #1940320 Report a problem | ||
Public tax history
| Year | Property taxes | Tax assessment |
|---|---|---|
| 2025 | $53 +4.5% | $1,300 +8.3% |
| 2024 | $51 +4.2% | $1,200 |
| 2023 | $49 +2.6% | $1,200 +20% |
| 2022 | $47 | $1,000 |
| 2021 | -- | $1,000 |
| 2020 | $47 | $1,000 +11.1% |
| 2019 | -- | $900 +28.6% |
| 2018 | -- | $700 |
| 2017 | -- | $700 |
| 2016 | -- | $700 |
| 2015 | -- | -- |
Find assessor info on the county website
Monthly payment
Climate risks
Neighborhood: 49601
Nearby schools
GreatSchools rating
- 7/10Lincoln Elementary SchoolGrades: K-5Distance: 2 mi
- 7/10Mackinaw Trail Middle SchoolGrades: 6-8Distance: 2.9 mi
- 6/10Cadillac Senior High SchoolGrades: 9-12Distance: 1.3 mi
Schools provided by the listing agent
- District: Cadillac Area Public Schools
Source: NGLRMLS. This data may not be complete. We recommend contacting the local school district to confirm school assignments for this home.
- $1,100-- bd-- ba-- sqft306 Kristy Jo St, Cadillac, MI 49601Off Market
- $1,0002 bd2 ba840 sqft314 Kristy Jo St, Cadillac, MI 49601Off Market

- $136,3002 bd2 ba840 sqft314 Kristy Jo St #76, Cadillac, MI 49601Off Market
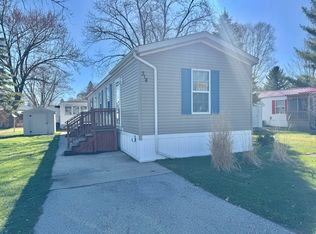
- $2,300-- bd-- ba-- sqft307 Kristy Jo St, Cadillac, MI 49601Off Market
- $700-- bd-- ba-- sqft302 Kristy Jo St, Cadillac, MI 49601Off Market
- $1,0003 bd2 ba1k sqft309 Peter J St, Cadillac, MI 49601Off Market
- $1,0003 bd2 ba1k sqft305 Peter J St, Cadillac, MI 49601Off Market
- $1,000-- bd-- ba-- sqft311 Kristy Jo St, Cadillac, MI 49601Off Market
Similar homes
- $54,9993 bd2 ba1k sqftCountry Acres, Cadillac, MI 49601For Sale
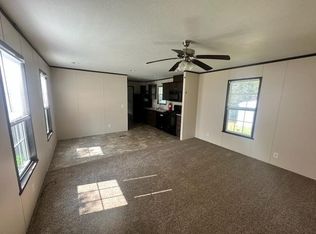 MLS ID #522568, Sales Representative. MHBO
 - $42,9001 bd1 ba500 sqft1236 Dandy St, Cadillac, MI 49601For Sale
 MLS ID #1947763, Amy Somers. NGLRMLS
 - $52,9003 bd1 ba910 sqft4979 21 Mile Rd, Marion, MI 49665For Sale
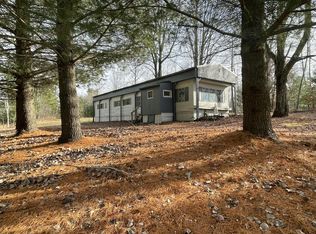
 MLS ID #26033490, Daniel R. Michell, Backwoods Realty, LLC. MichRIC
