Tasteful and timeless...this two-story TOWNHOUSE extends a welcoming invitation for a lifestyle where words like BEAUTY...LUXURY...RELAXATION...EASY-LIVING... TRANQUILITY...NATURE... are all to be enjoyed in one of central Florida's BEST GOLFING COMMUNITIES! The parkway, immediately distinguished with its admirable lush landscaping and the multiple spraying fountains aligning the drive, hints of that ''SOMETHING EXTRA'' found within the individual neighborhoods comprising the semi-private DEBARY GOLF & COUNTRY CLUB community where golf, swimming, tennis and other resort living experiences are available at varying levels of membership. Through the GATED ENTRY into CINNAMON BAY, a small single-road culdesac, this traditional home, with contemporary touches and even a bit of sophistication, lives large with its HIGH 10' CEILINGS, 8' DOORS, CROWN MOLDING, an extremely well-designed floor plan, and an entry leading the eyes of all to the back where TRIPLE GLASS SLIDERS present tranquil views of the POND with NO REAR NEIGHBORS to interrupt the serenity! The main living area is quite impressive with ENGINEERED WOOD FLOORING and an OCTANGULAR TRAY CEILING defining and elevating the dining area for more than just daily routine meals. The kitchen is a shimmering white...even the appliances! They are not an old, dated, dingy white...instead they purposefully glisten and shine white, reflecting the light streaming in from the glass blocks on the exterior wall, kitchen window and solar tube skylight (one of three), and contrast brilliantly against the striking BLUE SOLID SURFACE COUNTERTOPS! Red pendant lights whimsically grace the large opening above the bar, as if serving as an aperture into the other rooms and keeping everything flowing and open. The MASTER SUITE is GRAND in its size and layout as it features ANGLED WALLS, a TRAY CEILING, SLIDING DOORS to the back lanai, and an ever so peaceful view of the water through the the large PICTURE WINDOW. Its ENSUITE, equally grand in size, boasts an ELONGATED DOUBLE VANITY and HUGE MIRROR, a WALK-IN SHOWER, a WALK-IN CLOSET, a PRIVATE WATER CLOSET, a LINEN CLOSET, and another solar tube skylight. The layout of the additional bedrooms offers a family great versatility. A GUEST BEDROOM and a STUDY/DEN are both to the front of the home and share a full-sized bath, but at the top of the wonderfully imposing CURVED WOOD STAIRCASE, the upstairs would serve well for GENERATIONAL LIVING, giving its occupant an ENTIRE STUDIO-TYPE APARTMENT with ample designated areas for sleeping, gathering, eating, and even a small "kitchen bar" with a SINK and a FRIDGE. The THIRD BATH and closet complete the optimal space. The INDOOR UTILITY ROOM is extremely functional for more than just laundry as it too has significant storage and a utility sink. A SCREENED-IN LANAI with CERAMIC TILE, framed and laid on the diagonal, finishes out the home with golden sunset views at the close of the day! NEW ROOF - 2022!! NEW HOT WATER HEATER - 2024!!! NEW HVAC - 2024!!!
Closed
$375,000
310 La Creek Ct, Debary, FL 32713
3beds
2,386sqft
Townhouse, Residential
Built in 2006
5,662 Square Feet Lot
$376,500 Zestimate®
$157/sqft
$2,585 Estimated rent
Home value
$376,500
$339,000 - $418,000
$2,585/mo
Zestimate® history
Owner options
List your home for rent
$2,585/mo
Rent Zestimate®
Find your next renter with Zillow Rental Manager. Plus, with online applications, you can quickly screen prospective tenants – for free.
$2,585/mo
Rent Zestimate®
Refinance and save
$2,833/mo
Est. payment
Refinancing to a lower rate could help reduce your monthly payments and save thousands over the life of the loan.
$2,833/mo
Est. payment
Explore your selling options
Work with a Zillow partner agent
Leverage their expertise and Zillow's premium Showcase listings to get your home seen by more buyers.
Get startedList with your own agent
Get your home in front of millions of buyers by listing it on Zillow.
Learn how to do itSell it yourself
Take full control of how buyers see your home on Zillow by listing For Sale by Owner (FSBO).
List your homeWhat's special
Screened-in lanaiGuest bedroomCurved wood staircaseCeramic tileMaster suiteAngled wallsEngineered wood flooring
Zillow last checked:
Listing updated:
Listed by:
Delta Schrade 386-801-3174,
Adams, Cameron & Co., Realtors
Bought with:
non member
Nonmember office
Source: DBAMLS,MLS#: 1211619
Facts & features
Interior
Bedrooms & bathrooms
- Bedrooms: 3
- Bathrooms: 3
- Full bathrooms: 3
Bedroom 1
- Level: First
- Area: 294 Square Feet
- Dimensions: 21.00 x 14.00
Bedroom 2
- Level: First
- Area: 168 Square Feet
- Dimensions: 14.00 x 12.00
Bonus room
- Level: Second
- Area: 594 Square Feet
- Dimensions: 27.00 x 22.00
Den
- Level: Second
- Area: 132 Square Feet
- Dimensions: 12.00 x 11.00
Dining room
- Level: First
- Area: 130 Square Feet
- Dimensions: 13.00 x 10.00
Kitchen
- Level: First
- Area: 165 Square Feet
- Dimensions: 15.00 x 11.00
Living room
- Level: First
- Area: 323 Square Feet
- Dimensions: 19.00 x 17.00
Heating
- Central
Cooling
- Central Air
Appliances
- Included: Refrigerator, Microwave, Electric Water Heater, Electric Range, Dishwasher
- Laundry: In Unit
Features
- Breakfast Bar, Ceiling Fan(s), Walk-In Closet(s)
- Flooring: Carpet, Tile
Interior area
- Total structure area: 3,159
- Total interior livable area: 2,386 sqft
Property
Parking
- Total spaces: 2
- Parking features: Garage
- Garage spaces: 2
Features
- Levels: Two
- Stories: 2
- Patio & porch: Porch, Rear Porch, Screened
- Has view: Yes
- View description: Pond
- Has water view: Yes
- Water view: Pond
- Waterfront features: Pond
Lot
- Size: 5,662 Square Feet
- Dimensions: 47.0 ft x 122.0 ft
Details
- Parcel number: 6329699
Construction
Type & style
- Home type: Townhouse
- Property subtype: Townhouse, Residential
- Attached to another structure: Yes
Materials
- Block, Stucco
- Foundation: Slab
- Roof: Shingle
Condition
- New construction: No
- Year built: 2006
Utilities & green energy
- Sewer: Public Sewer
- Water: Public
- Utilities for property: Electricity Connected, Sewer Connected, Water Connected
Community & HOA
Community
- Subdivision: Debary Plantation
HOA
- Has HOA: Yes
- HOA fee: $248 monthly
Location
- Region: Debary
Financial & listing details
- Price per square foot: $157/sqft
- Tax assessed value: $362,768
- Annual tax amount: $2,607
- Date on market: 4/3/2025
- Listing terms: Cash,Conventional,FHA,VA Loan
- Electric utility on property: Yes
Price history
| Date | Event | Price |
|---|---|---|
| 6/30/2025 | Sold | $375,000$157/sqft |
Source:  DBAMLS #1211619 Report a problem DBAMLS #1211619 Report a problem | ||
| 5/12/2025 | Pending sale | $375,000$157/sqft |
Source:  Stellar MLS #V4940324 Report a problem Stellar MLS #V4940324 Report a problem | ||
| 4/2/2025 | Price change | $375,000-6.3%$157/sqft |
Source: Stellar MLS #V4940324 Report a problem | ||
| 2/28/2025 | Price change | $400,000-8%$168/sqft |
Source: Stellar MLS #V4940324 Report a problem | ||
| 1/14/2025 | Listed for sale | $434,900+79.7%$182/sqft |
Source: Stellar MLS #V4940324 Report a problem | ||
| 5/15/2018 | Sold | $242,000-3.2%$101/sqft |
Source: DBAMLS #1038136 Report a problem | ||
| 1/22/2018 | Listed for sale | $249,900+157.9%$105/sqft |
Source: CHARLES RUTENBERG RLTY ORLANDO #V4722461 Report a problem | ||
| 10/26/2005 | Sold | $96,900$41/sqft |
Source: Public Record Report a problem | ||
Public tax history
| Year | Property taxes | Tax assessment |
|---|---|---|
| 2025 | $2,742 +5.2% | $362,768 +104% |
| 2024 | $2,608 +5% | $177,851 +3% |
| 2023 | $2,484 +2.5% | $172,671 +3% |
| 2022 | $2,422 | $167,642 +3% |
| 2021 | -- | $162,759 +1.4% |
| 2020 | $2,469 | $160,512 +2.3% |
| 2019 | $2,469 -3.5% | $156,903 -23.4% |
| 2018 | $2,559 -38.2% | $204,907 +39.7% |
| 2017 | $4,138 +70.2% | $146,713 +2.1% |
| 2016 | $2,432 +3.8% | $143,695 +0.7% |
| 2015 | $2,342 -0.3% | $142,696 +0.8% |
| 2014 | $2,348 | $141,563 +1.5% |
| 2013 | -- | $139,471 +1.7% |
| 2012 | -- | $137,140 +3% |
| 2011 | -- | $133,146 +0.9% |
| 2010 | -- | $131,939 -24% |
| 2009 | -- | $173,604 -42.1% |
| 2007 | -- | $299,936 +8.9% |
| 2006 | -- | $275,370 +734.5% |
| 2005 | -- | $33,000 +1031.7% |
| 2004 | -- | $2,916 |
Find assessor info on the county website
Neighborhood: 32713
Nearby homes
- $396,3003 bd3 ba2.3k sqft308 La Creek Ct, Debary, FL 32713Off Market
- $388,0003 bd3 ba2.2k sqft312 La Creek Ct, Debary, FL 32713Off Market

- $384,9003 bd3 ba2.2k sqft314 La Creek Ct, Debary, FL 32713Off Market
- $376,2003 bd3 ba2.2k sqft306 La Creek Ct, Debary, FL 32713Off Market
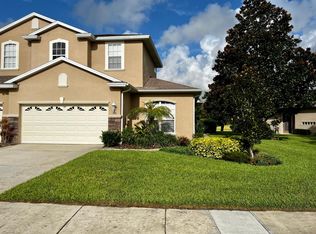
- $392,8003 bd3 ba2.3k sqft316 La Creek Ct, Debary, FL 32713Off Market
- $376,4003 bd3 ba2.1k sqft304 La Creek Ct, Debary, FL 32713Off Market
- $342,5002 bd2 ba1.7k sqft319 La Creek Ct, Debary, FL 32713Sold
- $349,0002 bd2 ba1.7k sqft321 La Creek Ct, Debary, FL 32713Sold
Nearby schools
GreatSchools rating
- 8/10Debary Elementary SchoolGrades: PK-5Distance: 1.3 mi
- 4/10River Springs Middle SchoolGrades: 6-8Distance: 2 mi
- 6/10University High SchoolGrades: 9-12Distance: 1.4 mi
Get a cash offer in 3 minutes
Find out how much your home could sell for in as little as 3 minutes with a no-obligation cash offer.
Estimated market value
$376,500
Get a cash offer in 3 minutes
Find out how much your home could sell for in as little as 3 minutes with a no-obligation cash offer.
Estimated market value
$376,500
- Florida
- Volusia County
- Debary
- 32713
- 310 La Creek Ct